Projects
Explore interiors and kitchen design presentations from Line of Design. Each collection offers a view of its visual direction, layout and details. Concept Design & Visualization work is clearly identified where shown.
 View project
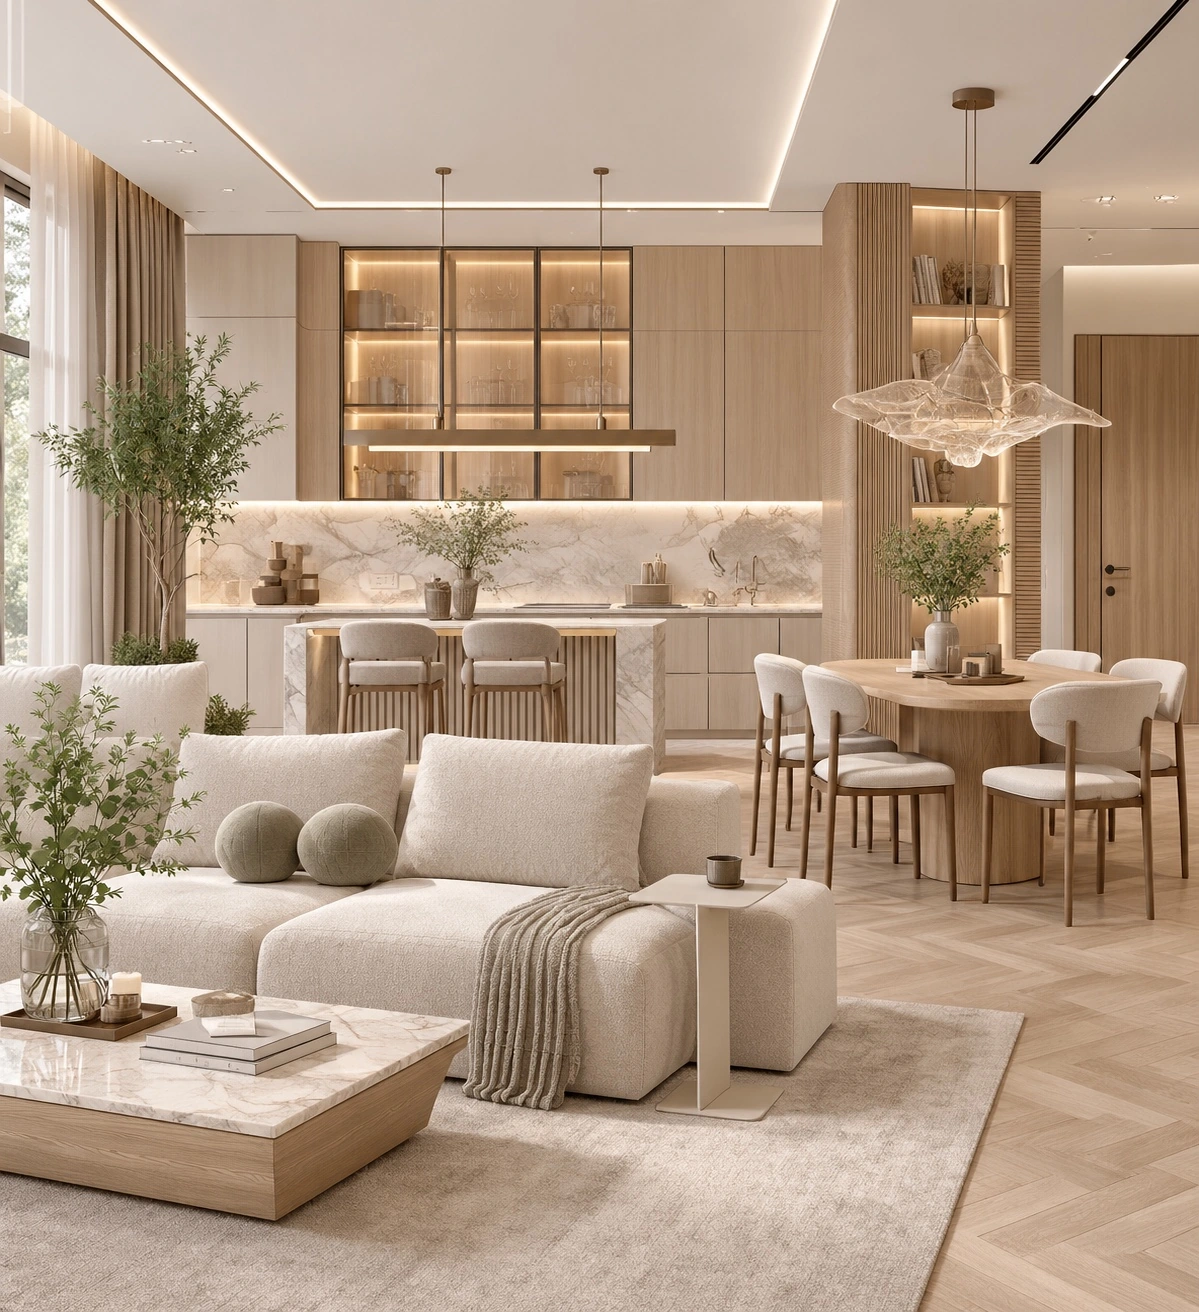
Warm Contemporary Apartment — 2026
Apartment · 2026 · 1,000 sq. ft. Explore 10 design visualizations, the material palette and the connected kitchen, dining and living spaces.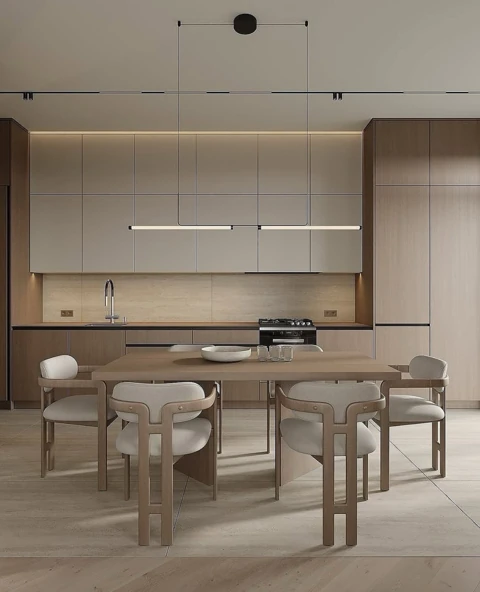 View project
Kelowna Residence — Warm Contemporary Interior Design
Kelowna, BC · 2024. Explore 10 design visualizations of a connected kitchen, dining and living space with warm neutral finishes and coordinated cabinetry.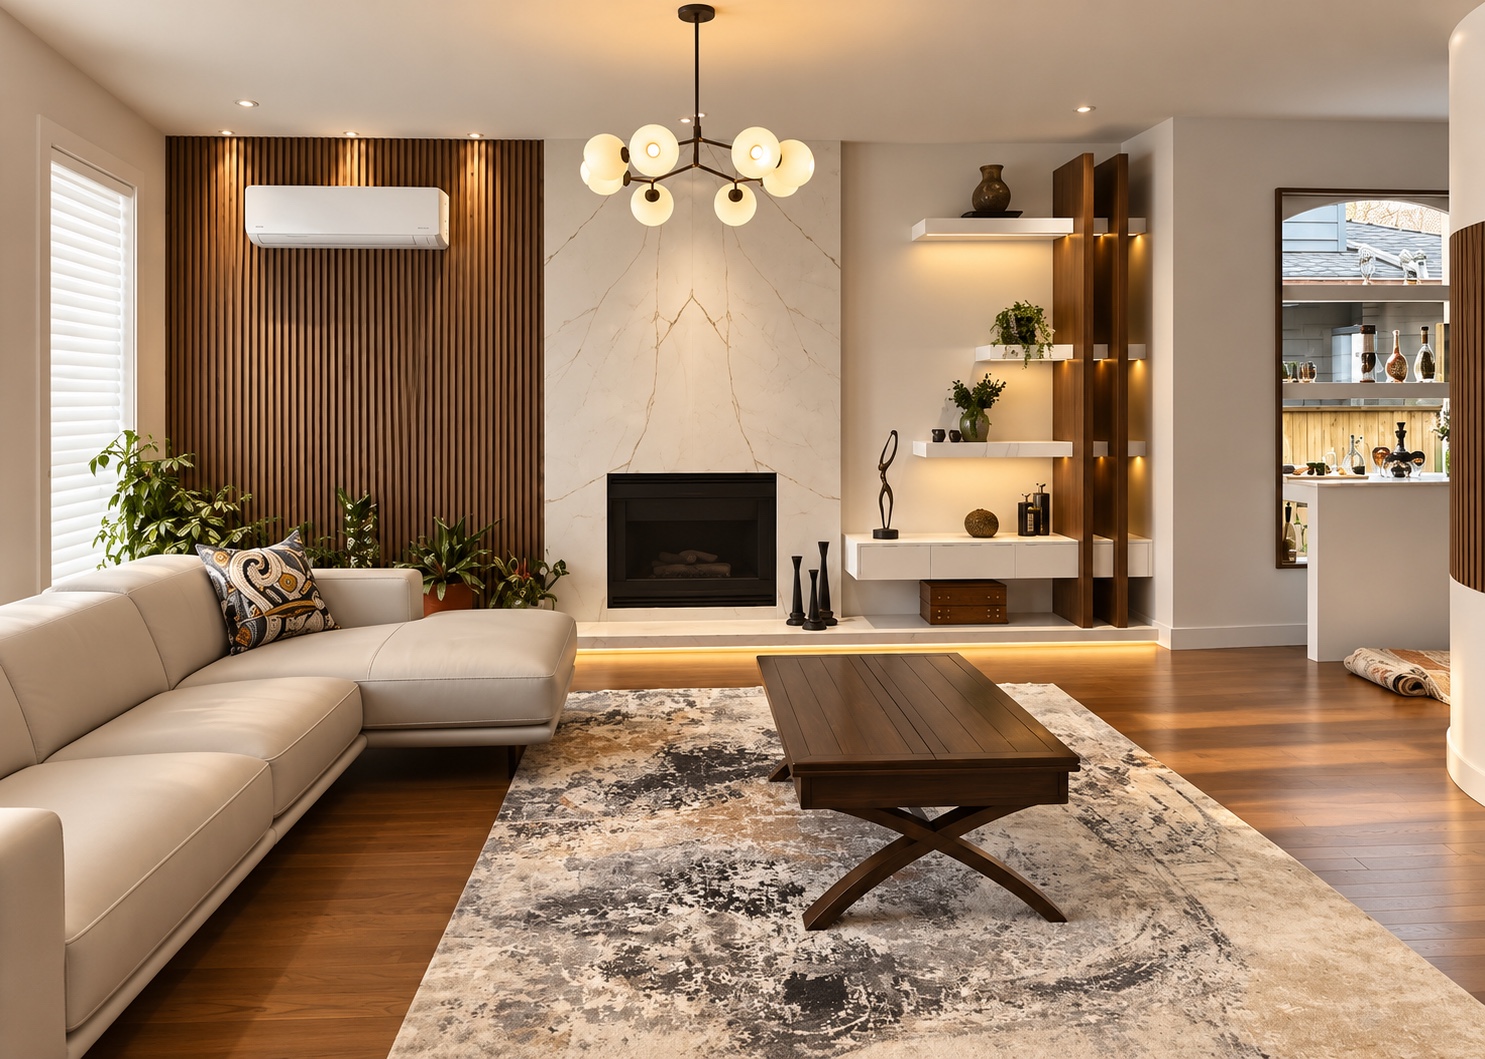 View project
West Vancouver — Warm Contemporary Renovation
A single-family home renovation completed in 2025. Explore the completed spaces, design visualizations, before images and colour palette.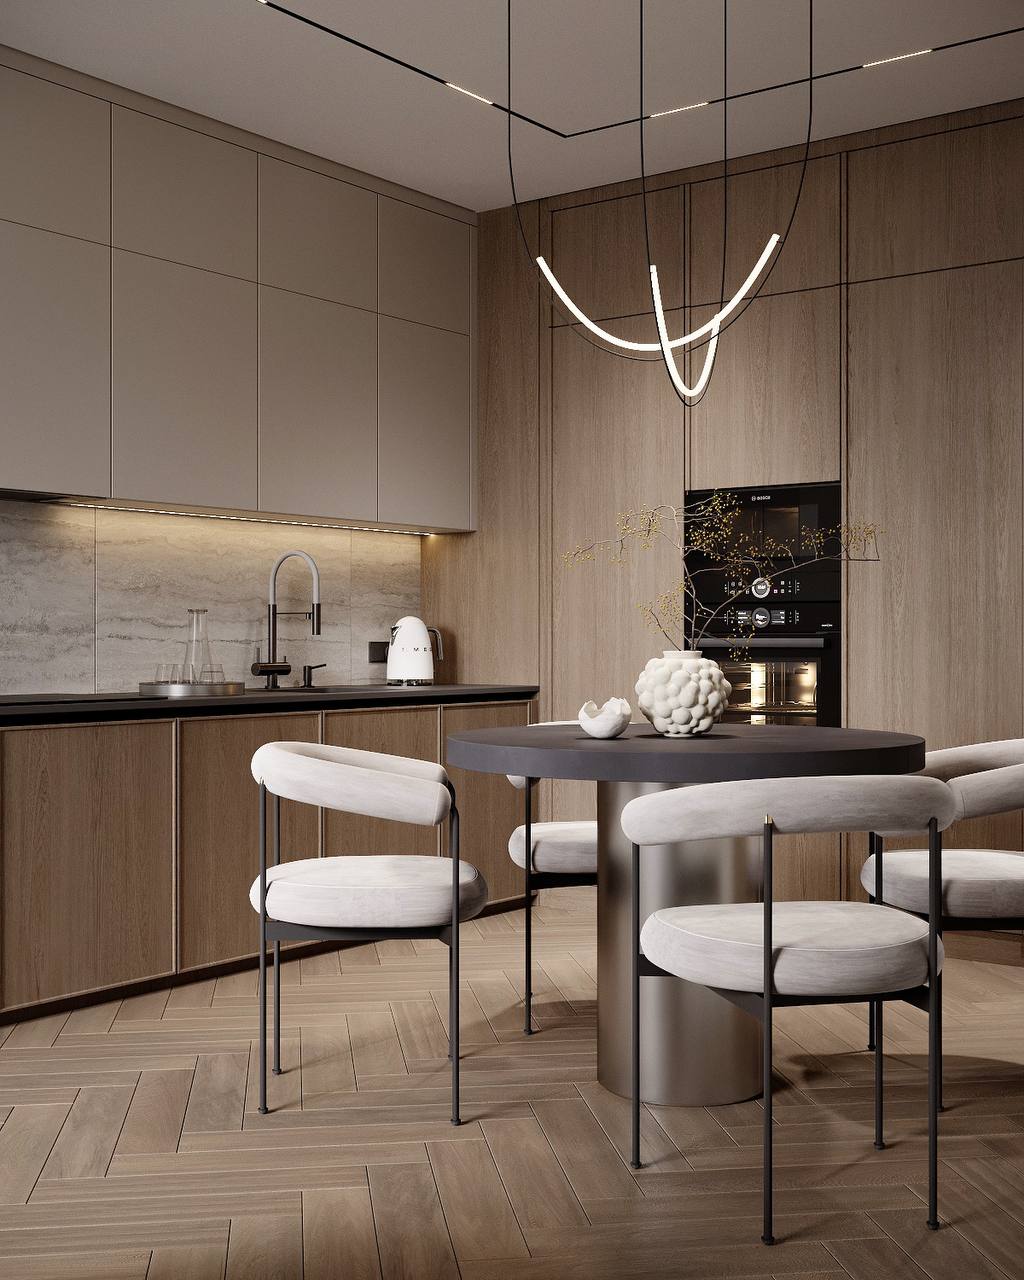 View project
Victoria Apartment — Warm Minimal Interior Design
Victoria, BC · 2020. Explore 10 interior design visualizations showing coordinated cabinetry, warm neutral tones and integrated storage.-
 View project
Downtown Vancouver Apartment – Minimalist Interior Design
Minimalist apartment renovation in the heart of downtown Vancouver, with custom-built cabinetry and a modern urban style. -
 View project
Cozy Apartment Renovation – Modern Comfort with Contemporary Design
Cozy Apartment Renovation – Modern Comfort with Contemporary Design