Apartment interior design · 2026
Warm Contemporary
Apartment
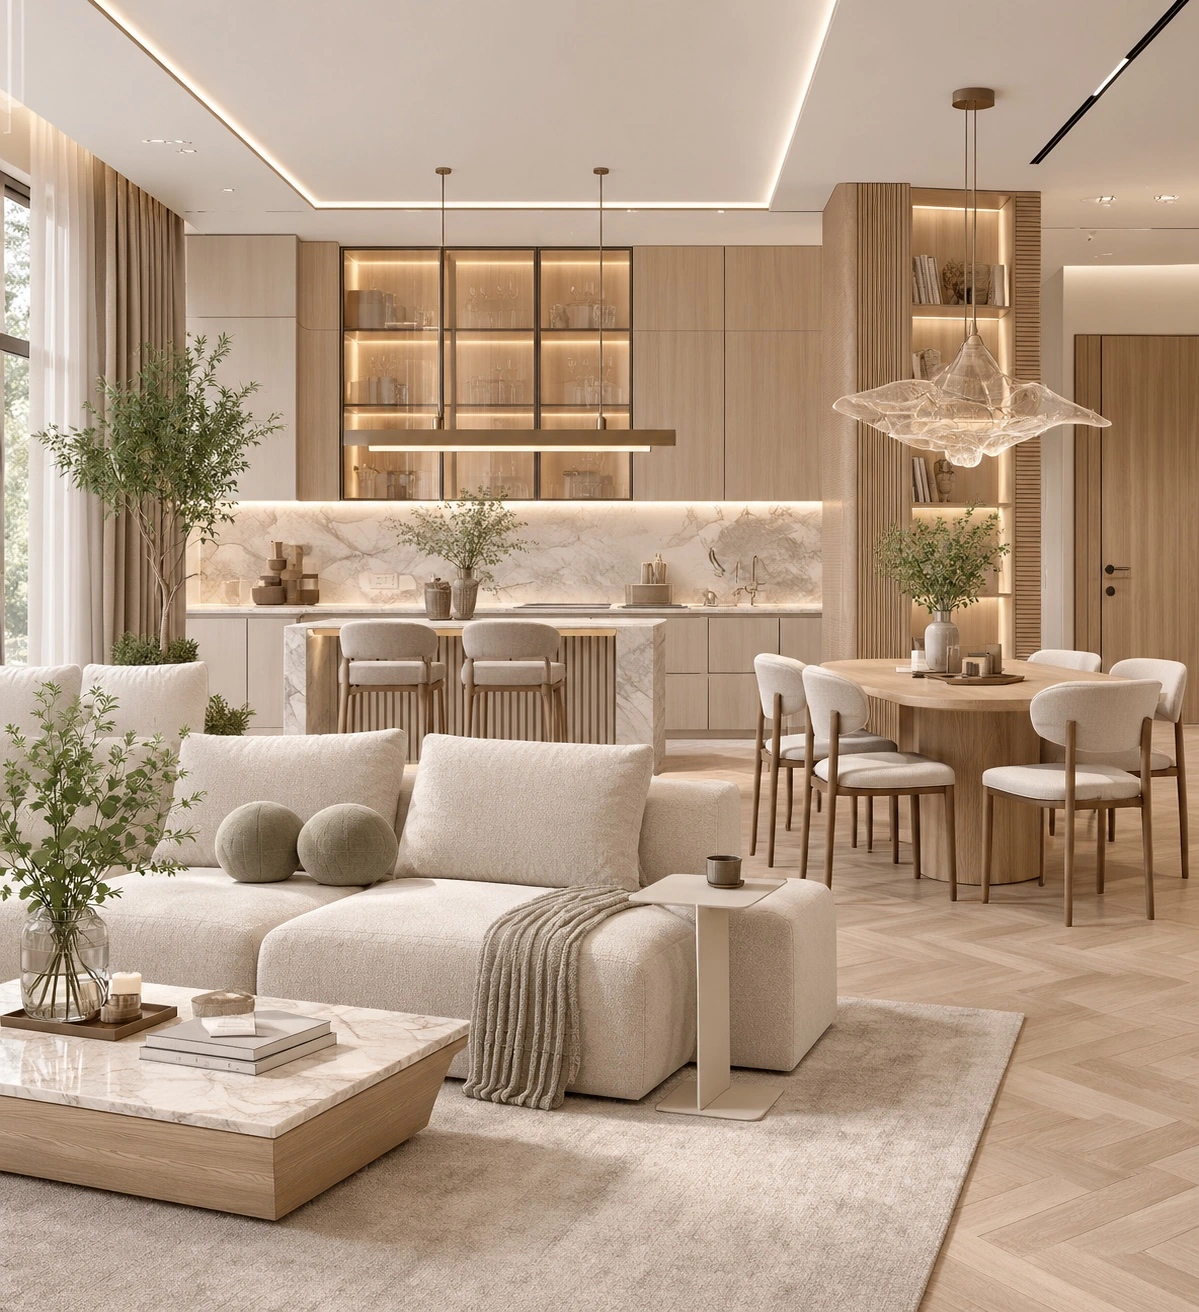
A 1,000 sq. ft. apartment designed around a connected kitchen, dining and living space. Light cabinetry, warm wood tones and pale veined surfaces create a calm, coordinated interior.
- Project year
- 2026
- Property type
- Apartment
- Floor area
- 1,000 sq. ft.
- Gallery
- 10 images
- Style
- Warm Contemporary
- Presentation
- Interior design visualizations
Design approach
One palette, connected spaces.
The design connects the kitchen, dining setting and living area through repeated light surfaces and warm wood tones. Vertical detailing, integrated lighting and soft furniture provide depth without overwhelming the apartment.
The kitchen combines a peninsula, tall cabinetry and illuminated display storage. The dining setting remains visually connected to the lounge, supporting a coherent open-plan composition.
The living area balances soft cream seating with a structured media wall. A compact entrance composition combines a mirror, seat and display niche to bring the same design language into the arrival space.
The images present a design visualization. Materials below describe the visual palette; final product specifications and construction details are not stated by this presentation.
Materials & colour direction
Warm neutral finishes.
Light wood tones
Cabinetry, vertical panels and flooring.
Pale veined surfaces
Kitchen surfaces and media-wall accents.
Cream & warm white
Cabinet fronts, seating and soft furnishings.
Warm accent details
Lighting, display shelves and furniture details.
Project gallery · 10 images
Explore the apartment.
Select an image to see its full composition. The gallery covers the kitchen, dining area, living space, media wall and entrance.
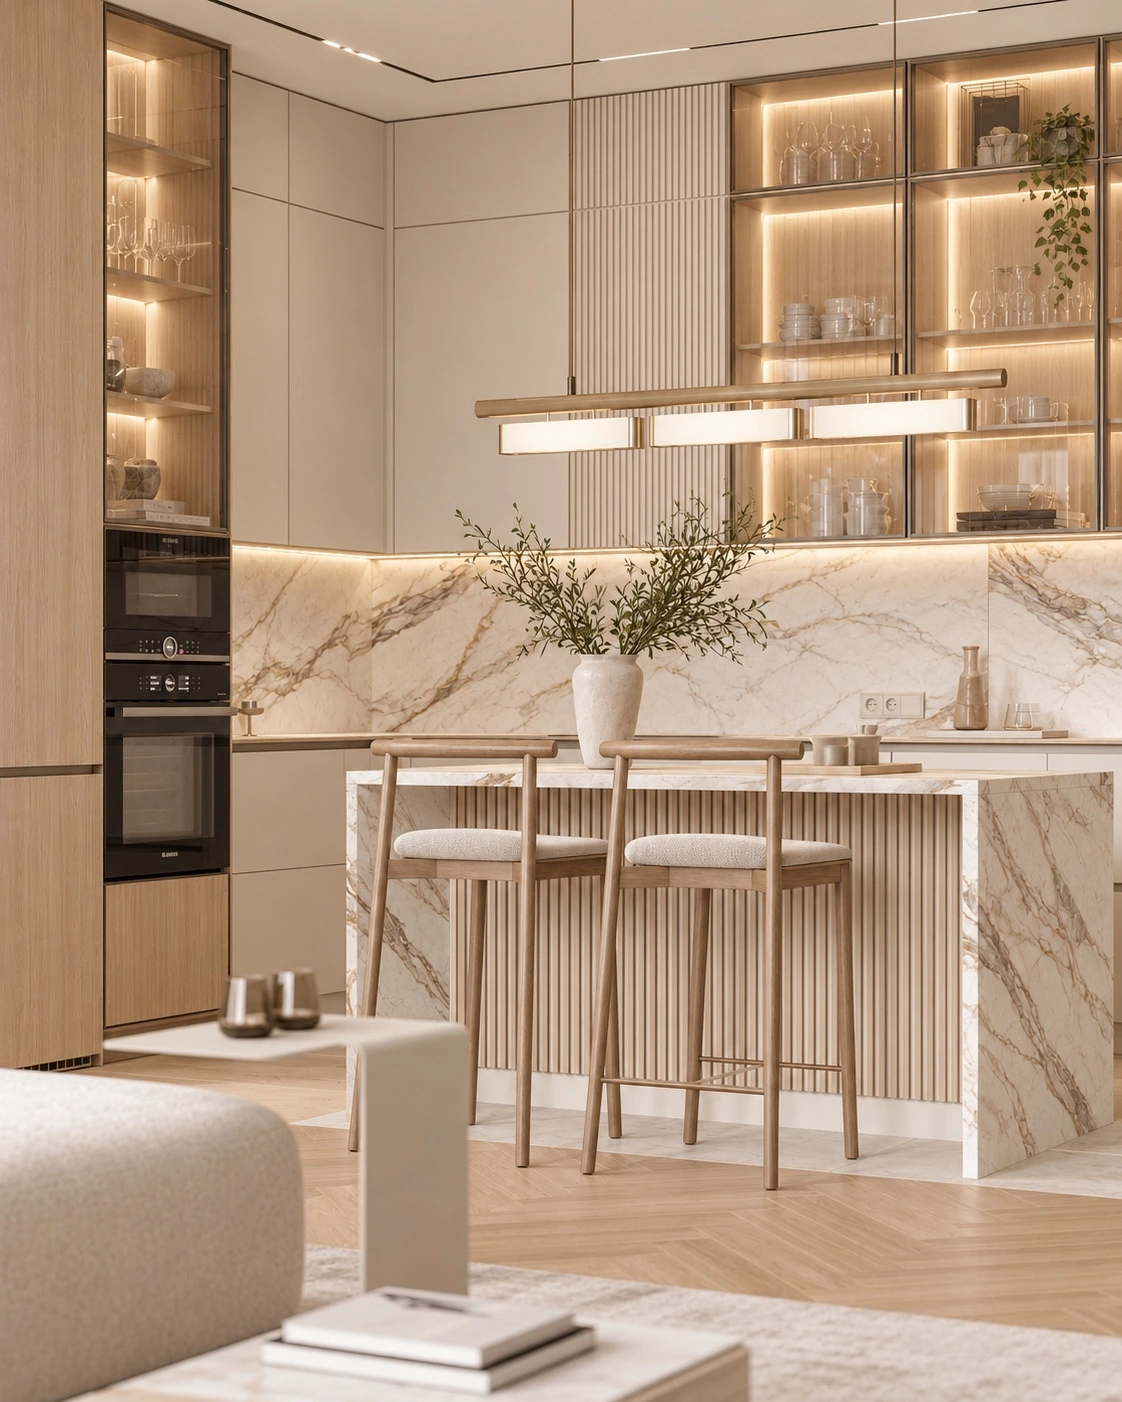
Kitchen & peninsula
Light cabinet fronts, pale veined surfaces, slender stools and illuminated display shelving.
View full image →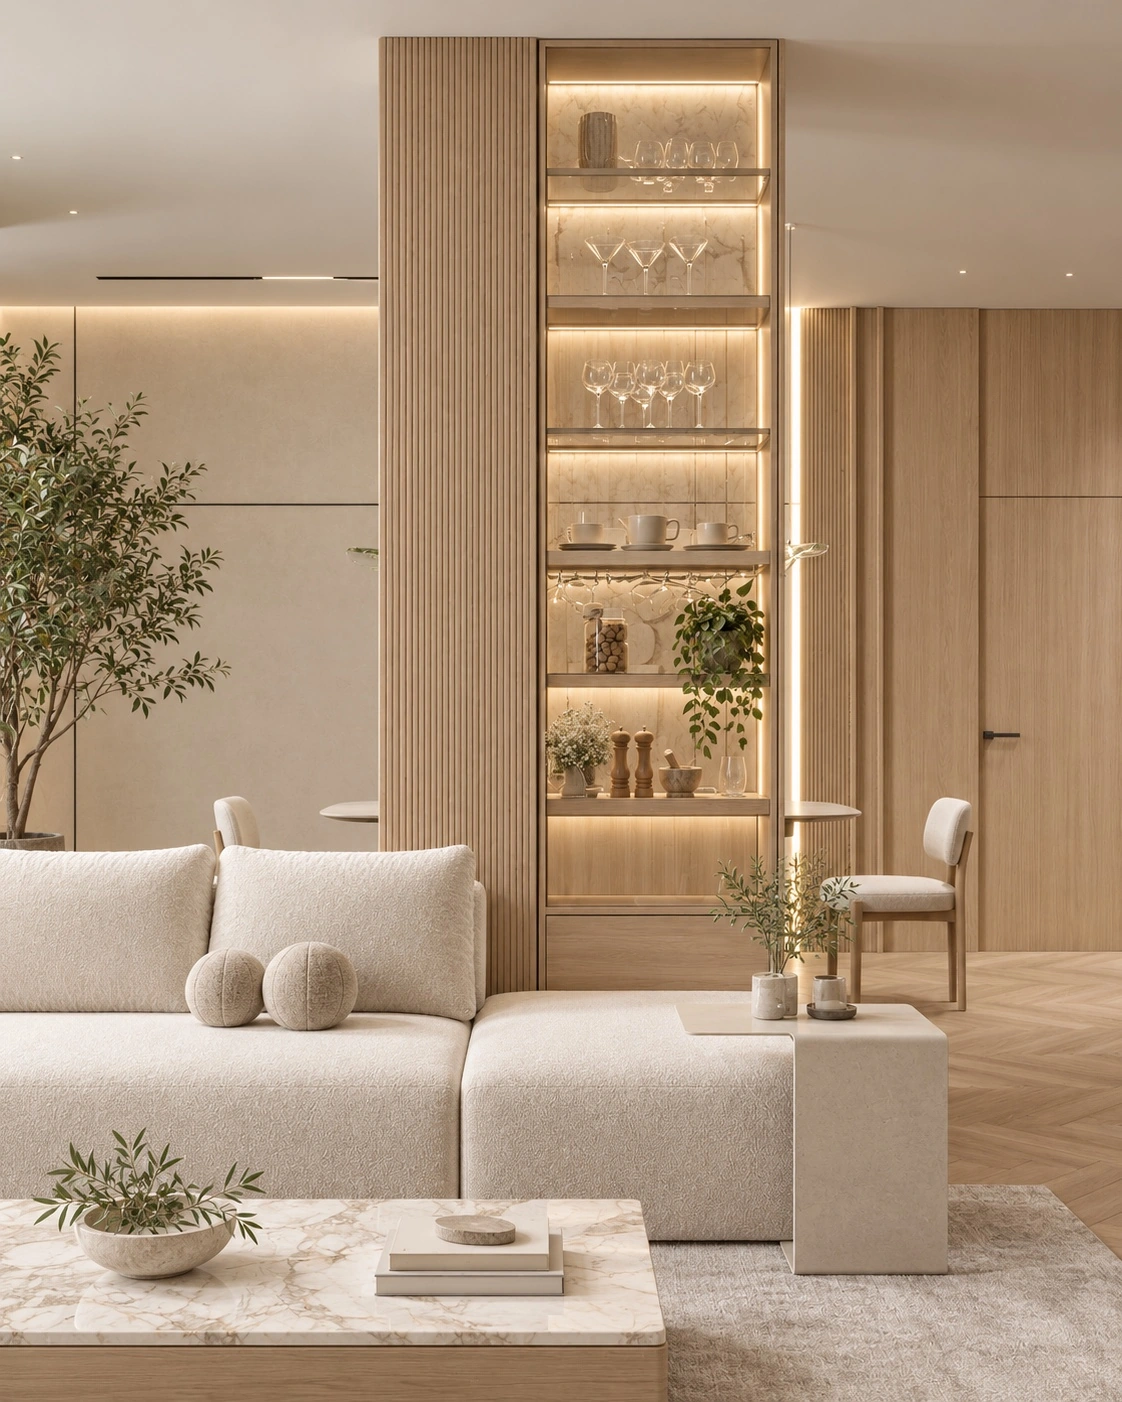
Living & display storage
Soft seating and a tall display cabinet bring warmth and storage into the lounge.
View full image →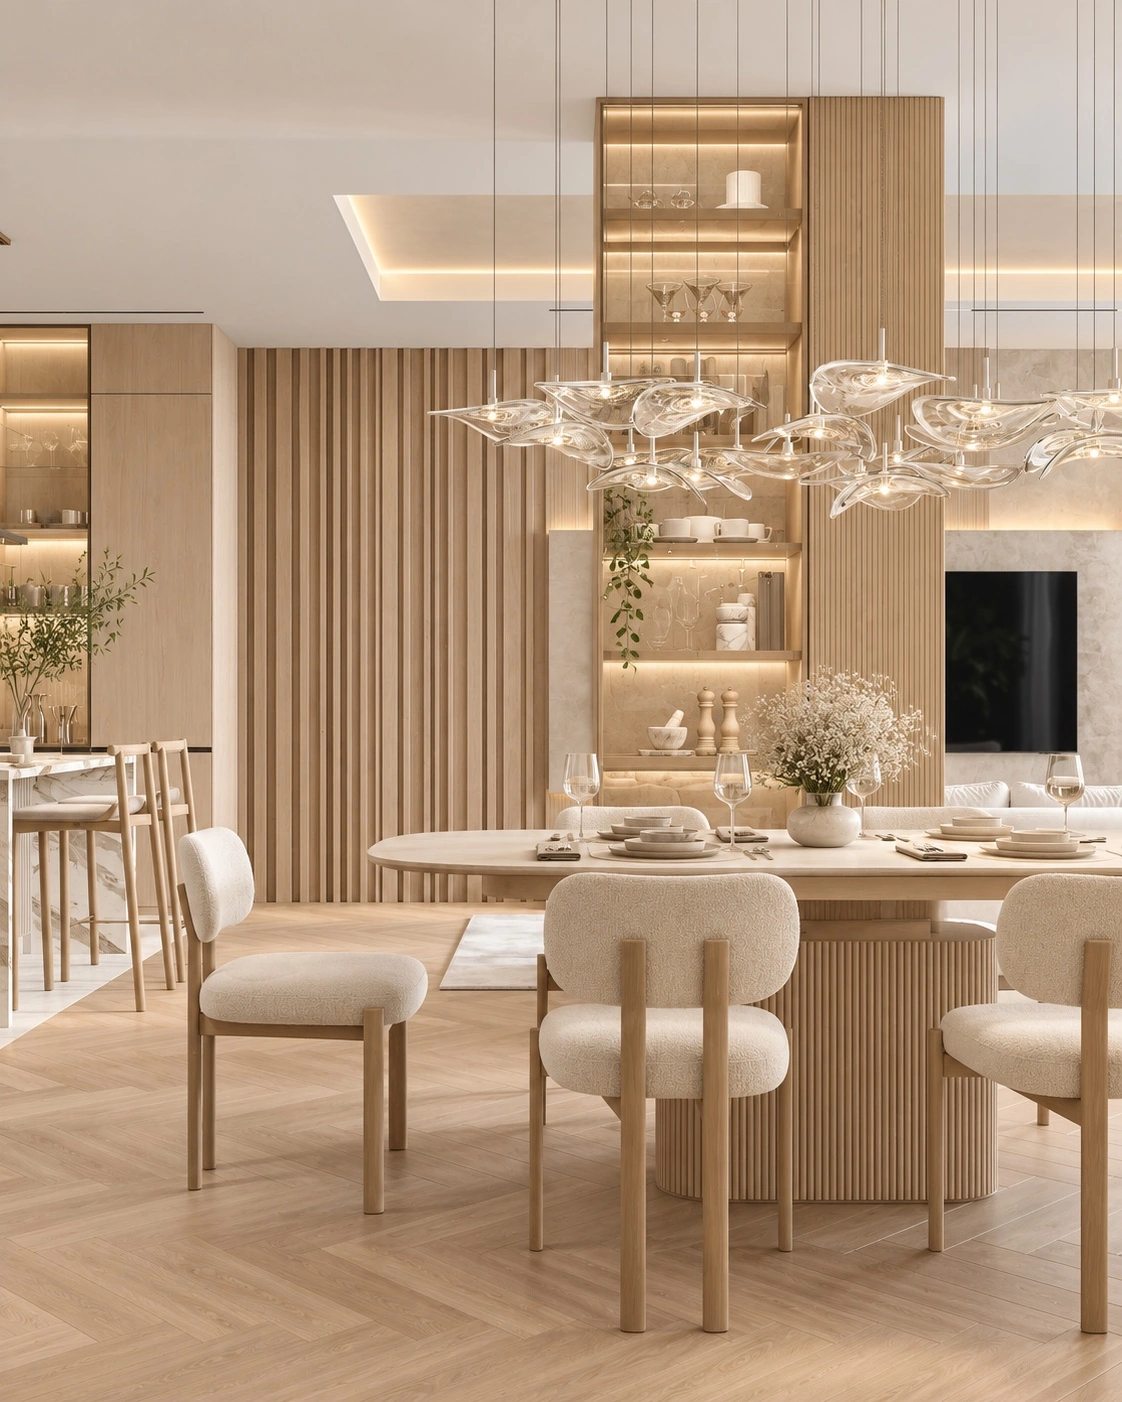
Dining composition
Upholstered dining chairs and a sculptural pendant form a shared gathering space.
View full image →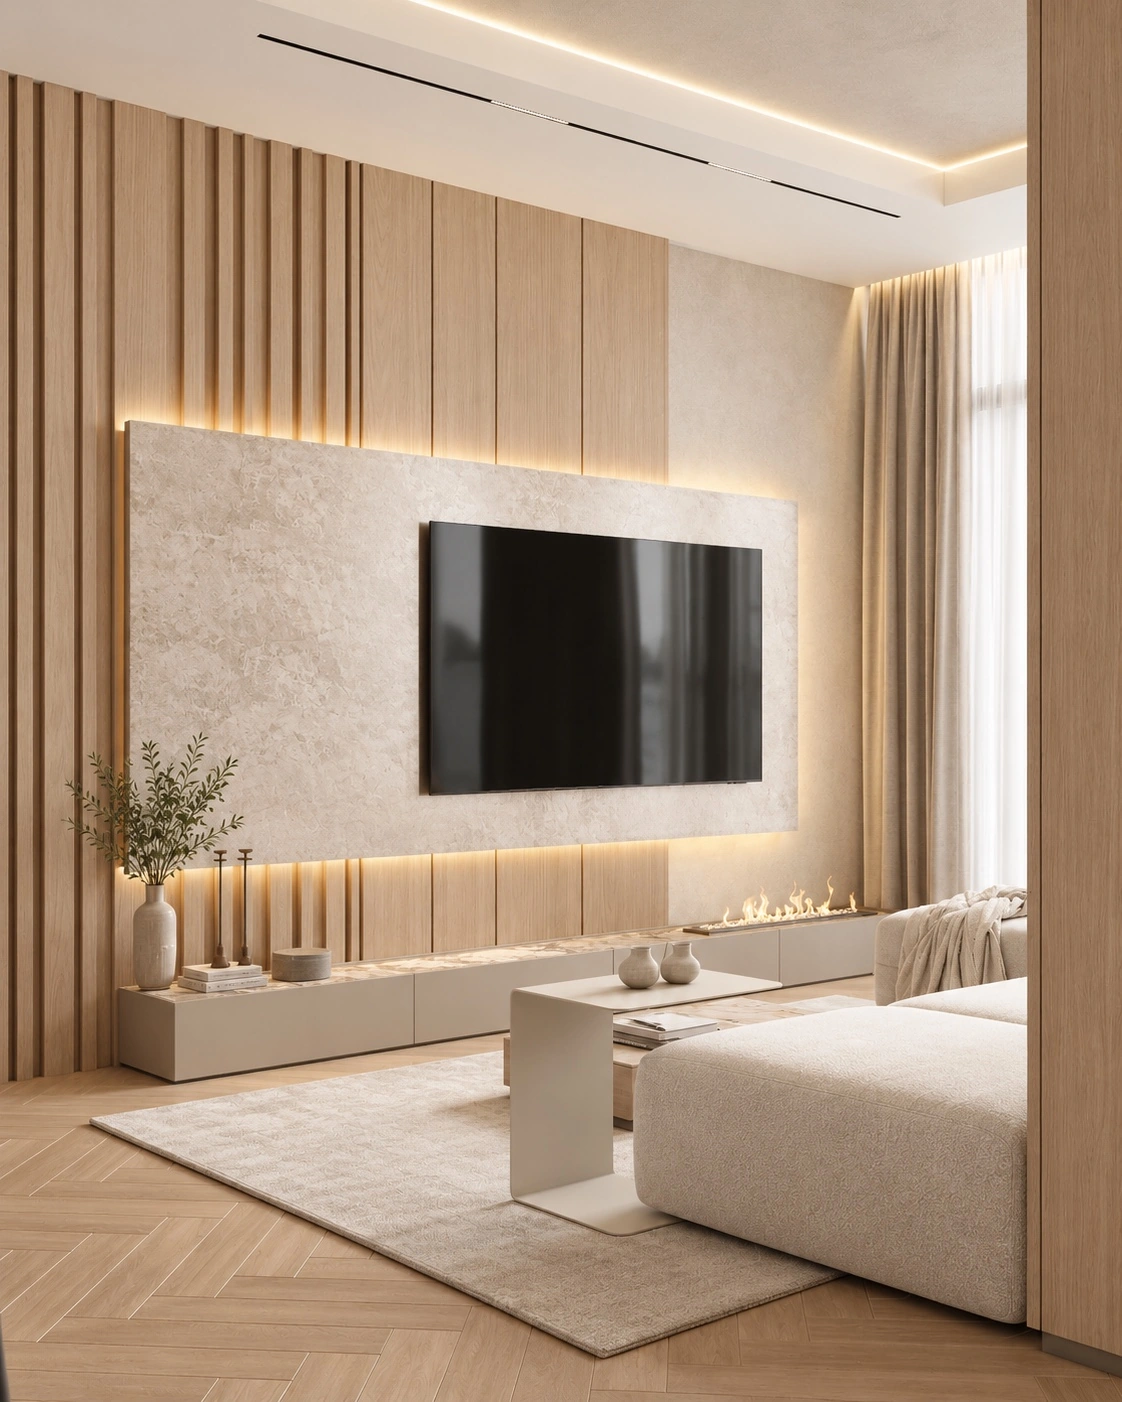
Media wall
Wood-toned vertical panels frame a pale veined media wall and integrated low storage.
View full image →Connected interior
A wider view links the living area, dining setting and kitchen within one coordinated palette.
View full image →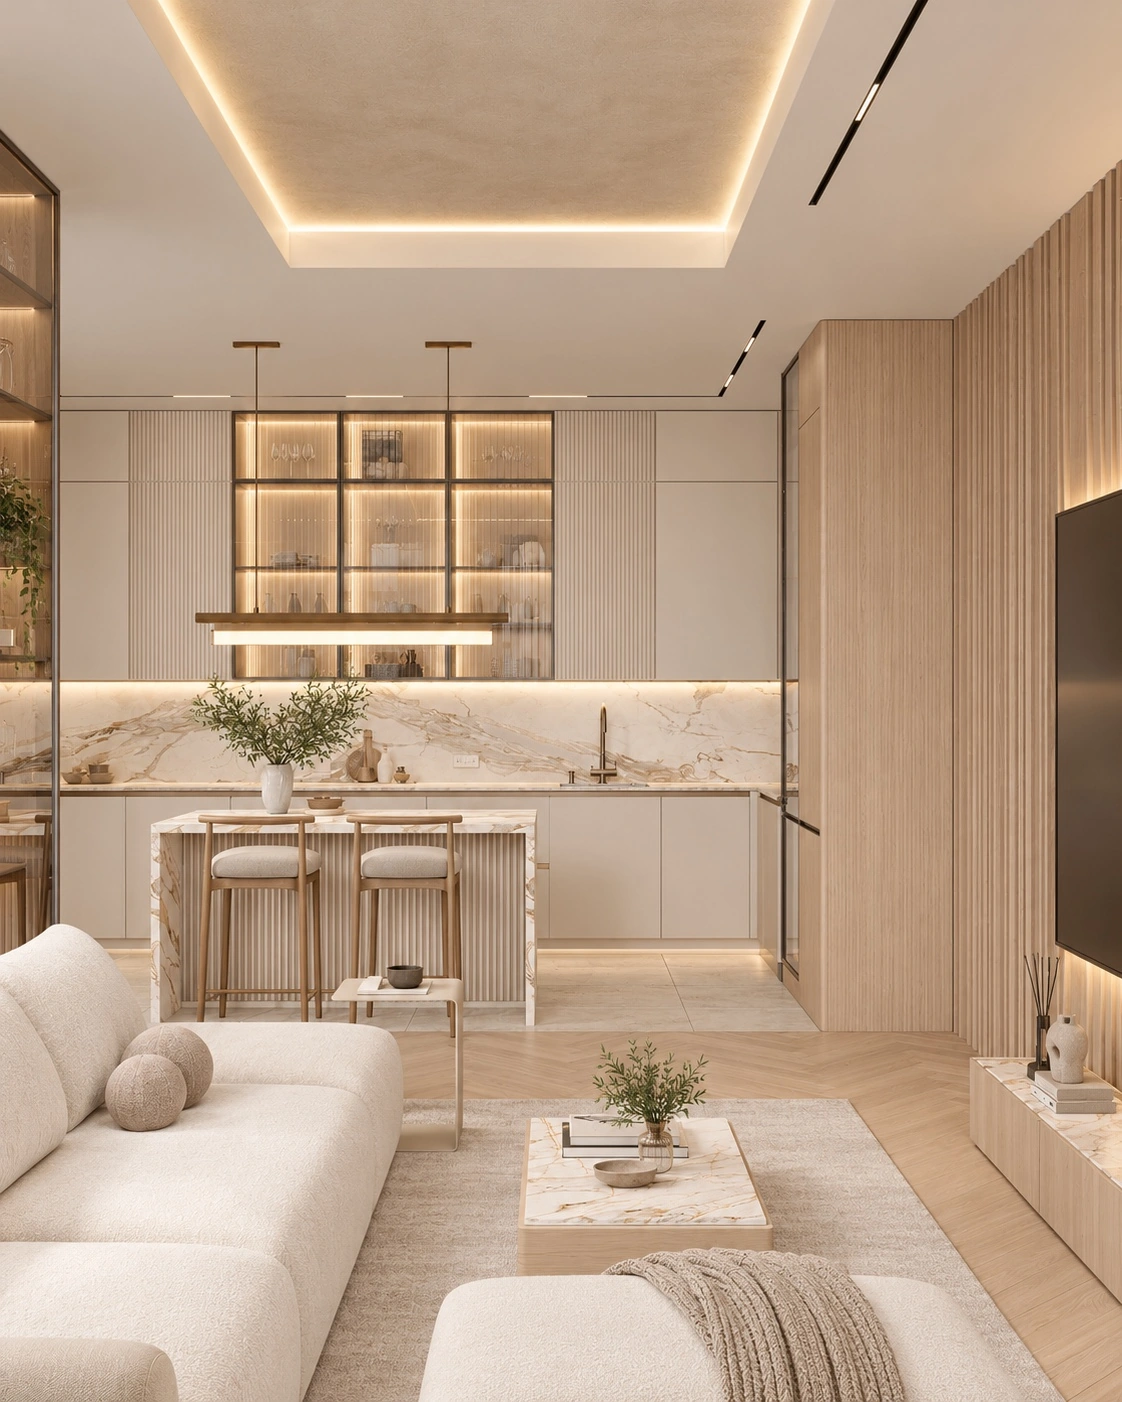
Kitchen perspective
A pale peninsula and full-height cabinetry define the kitchen while keeping the surrounding space visually open.
View full image →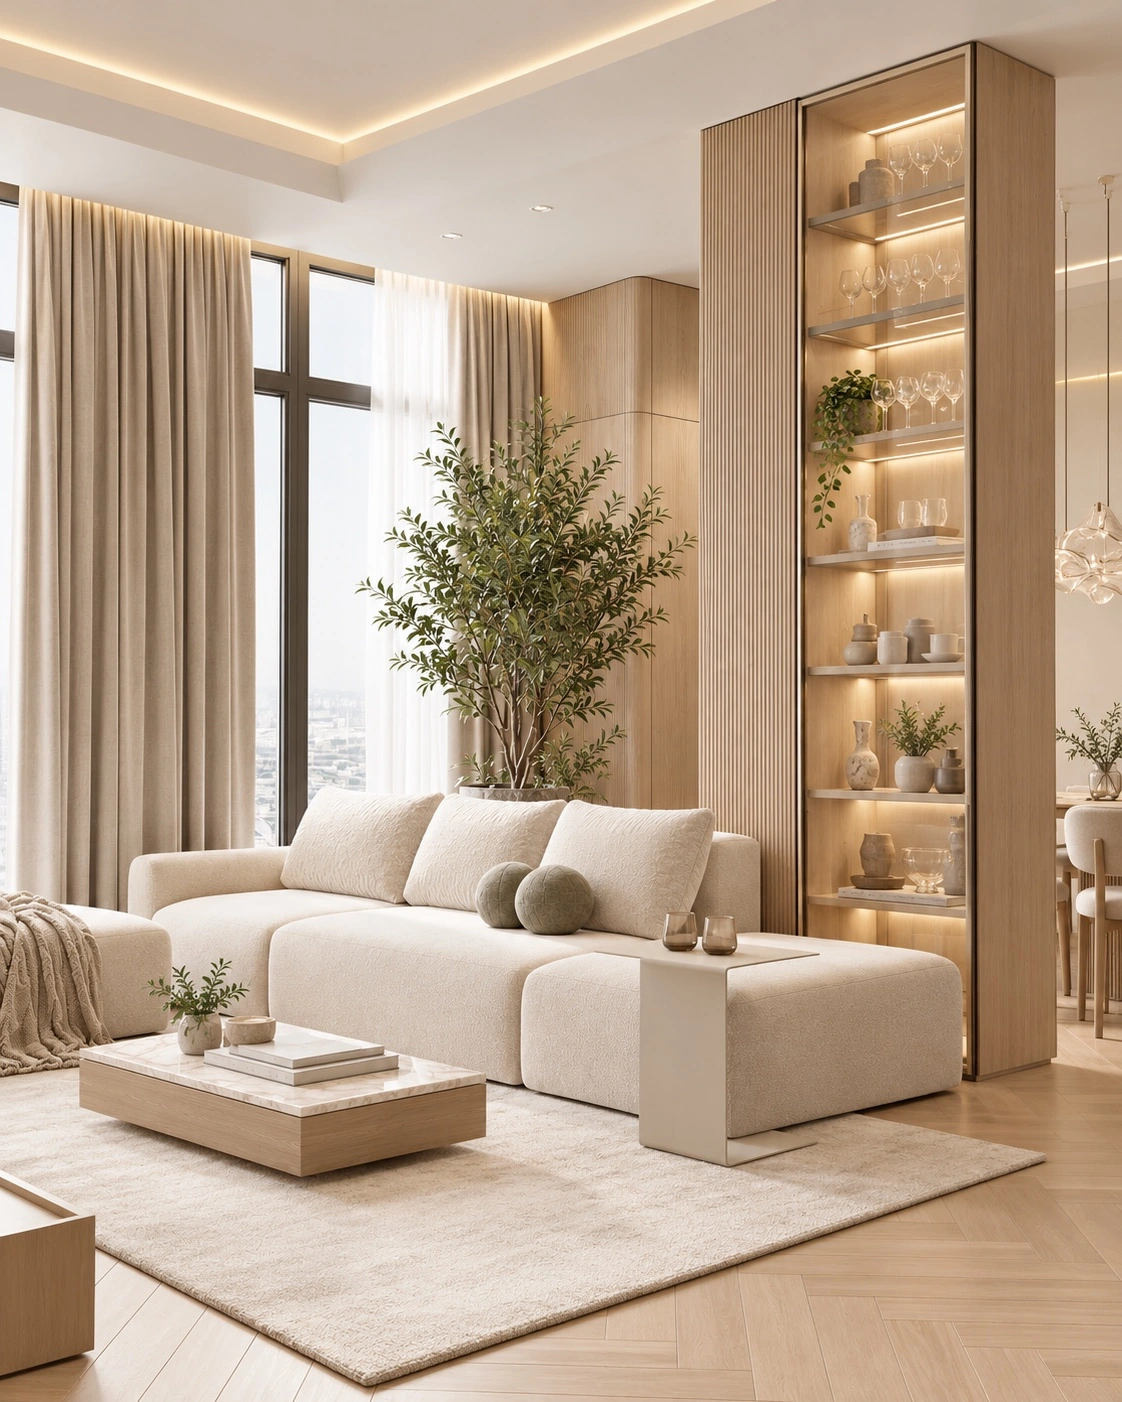
Living-room materials
Cream upholstery, light wood tones and layered curtains create a warm contemporary composition.
View full image →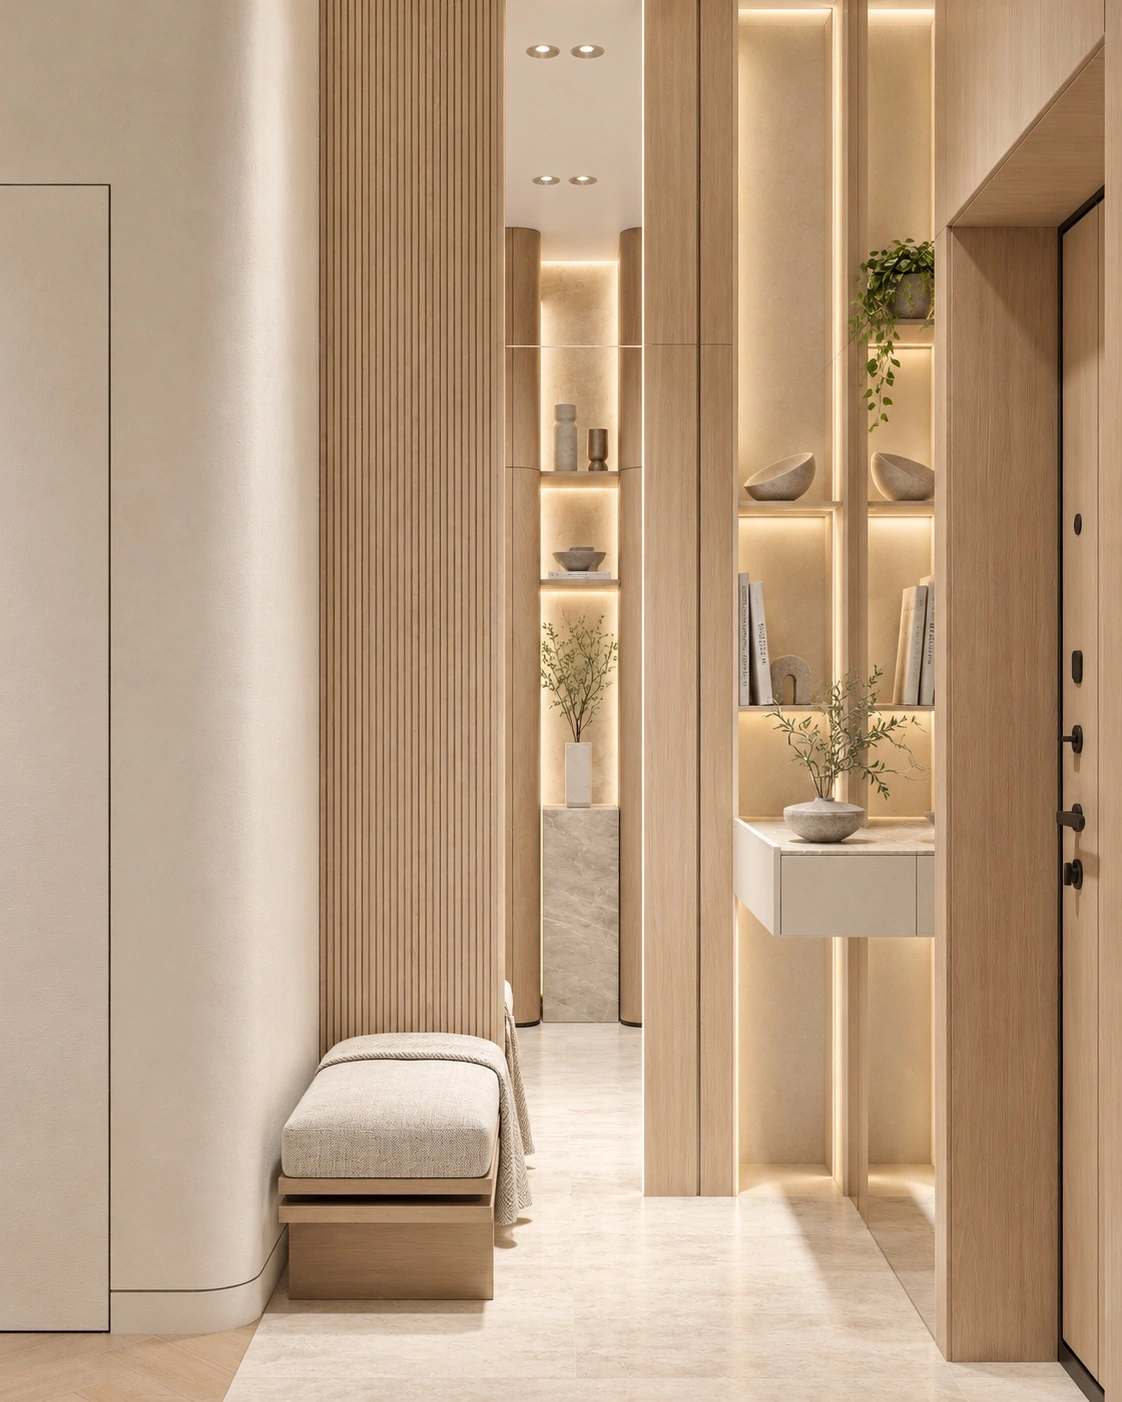
Entrance & mirror
A tall mirror, compact upholstered seat and shallow display niche organize the entrance.
View full image →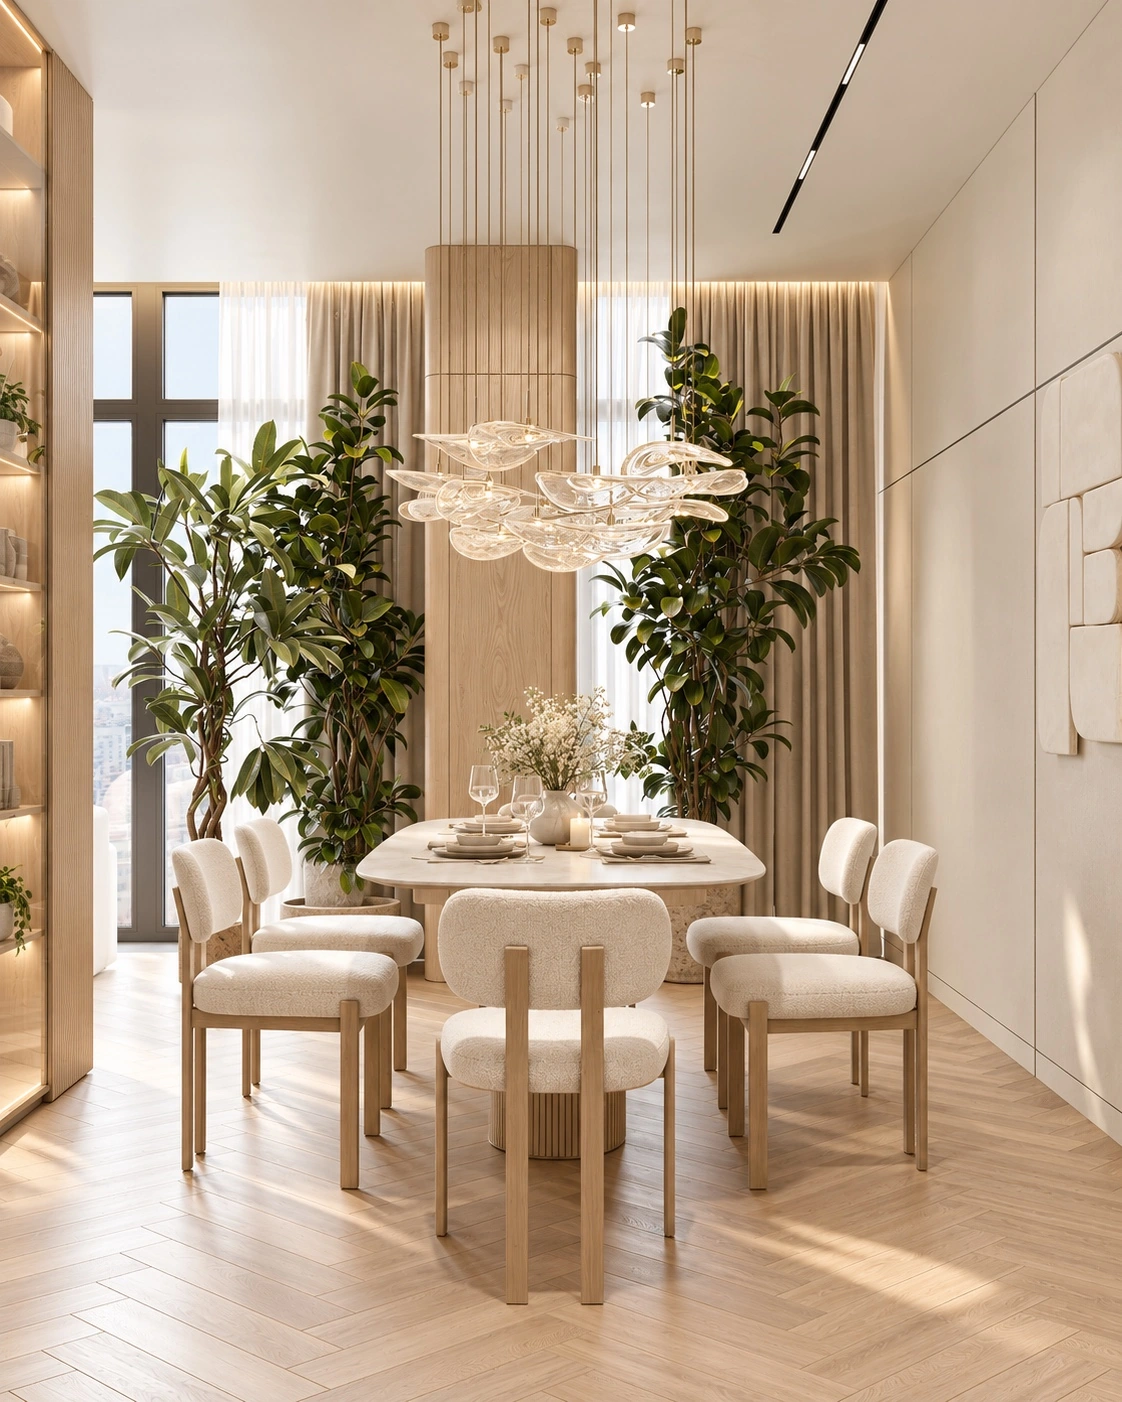
Dining & daylight
Natural light, a round dining table and planting soften the cabinet geometry.
View full image →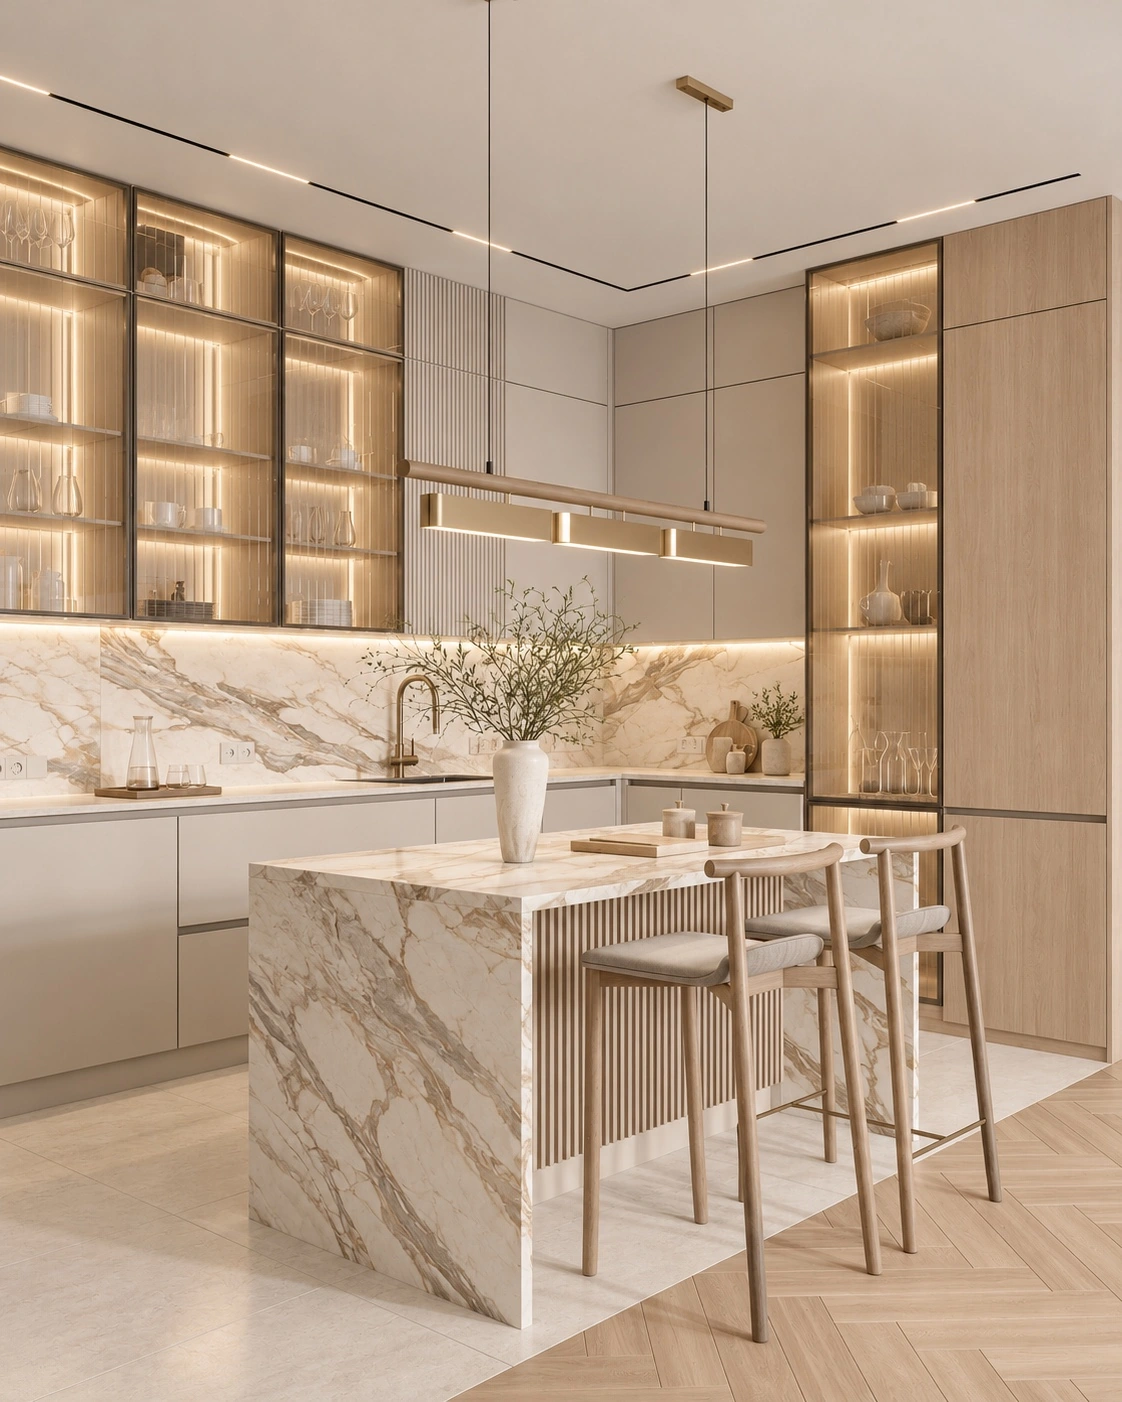
Kitchen & dining details
A closer look at the veined surfaces, cabinetry and coordinated furniture.
View full image →Planning an apartment interior?
Discuss your layout and cabinetry.
Explore a design approach suited to your apartment, storage needs and preferred material palette.
Request a free consultation →View all projects →