Downtown Vancouver — warm minimalist kitchen
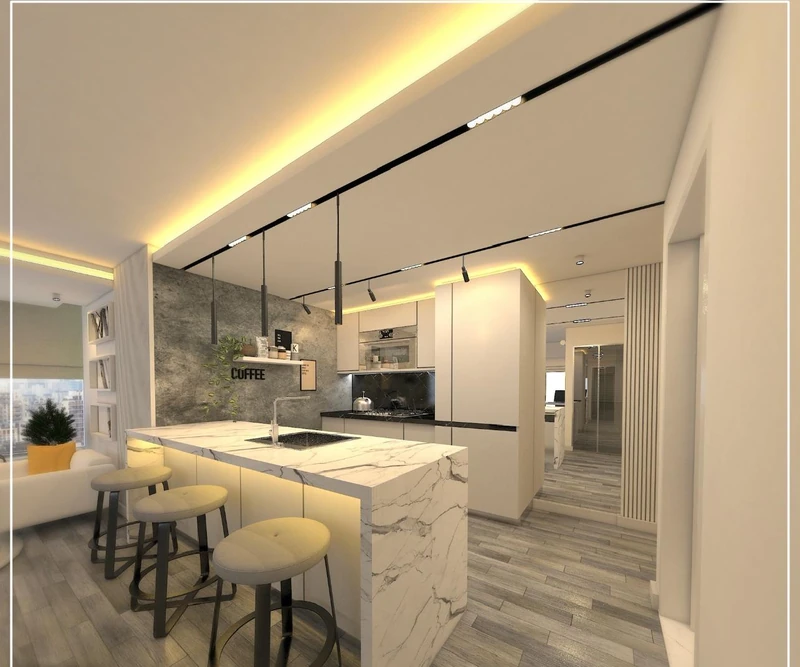
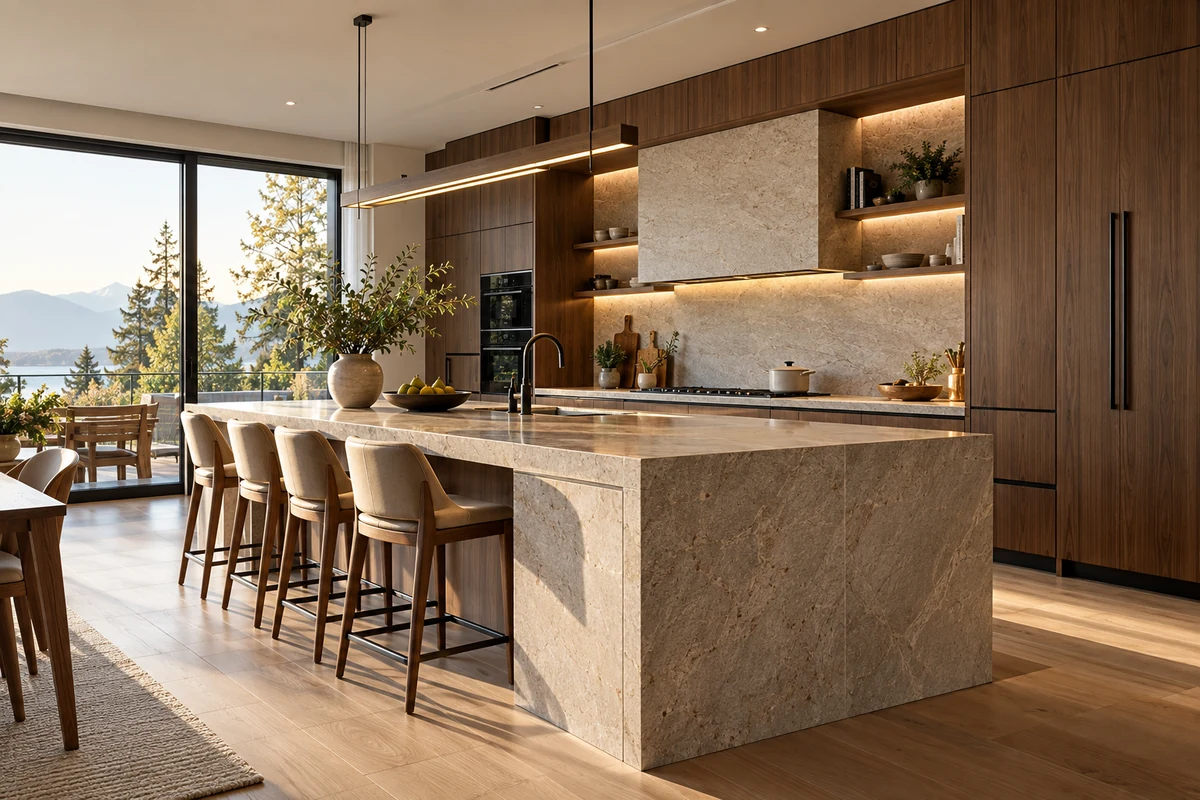
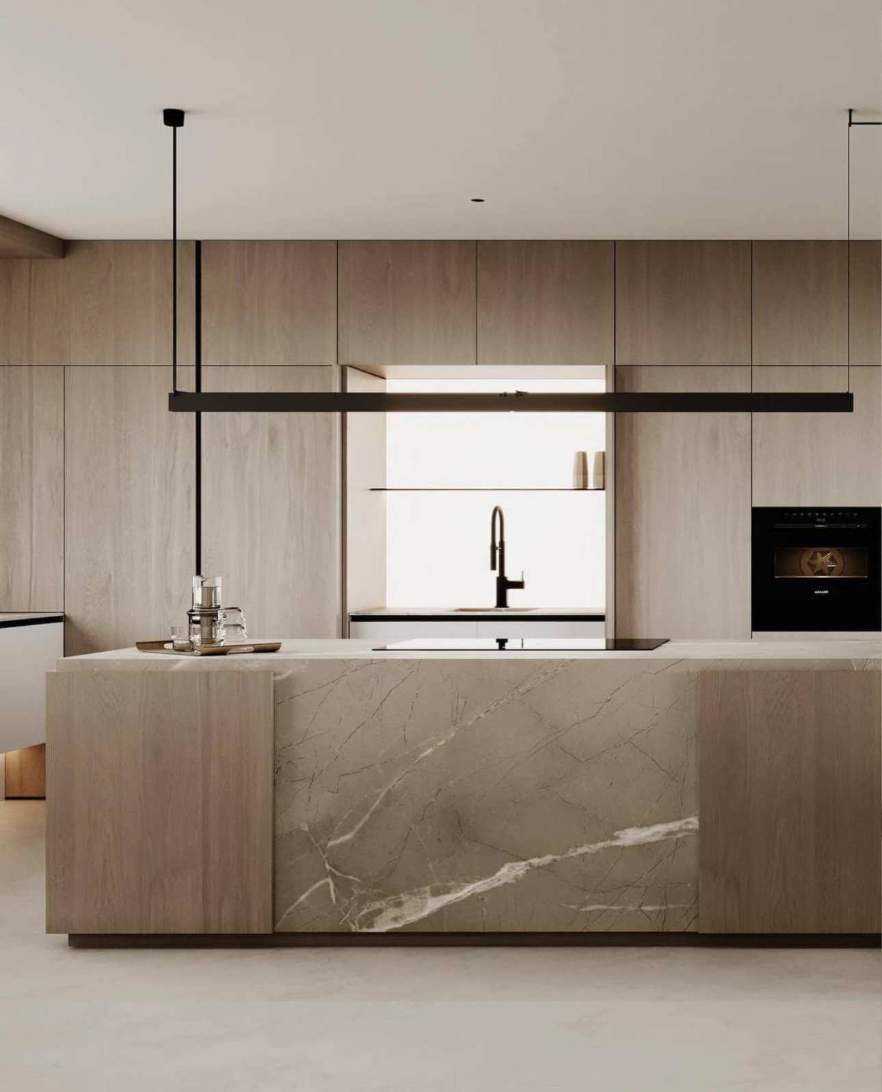
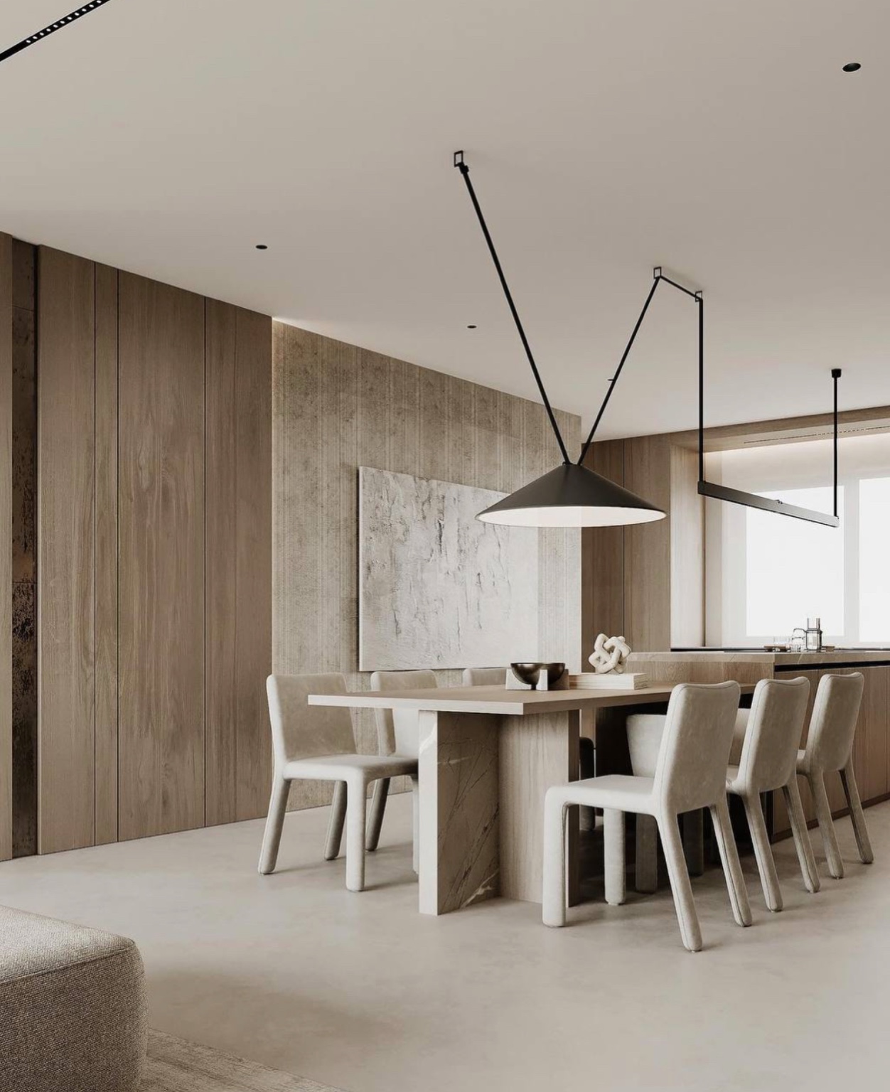
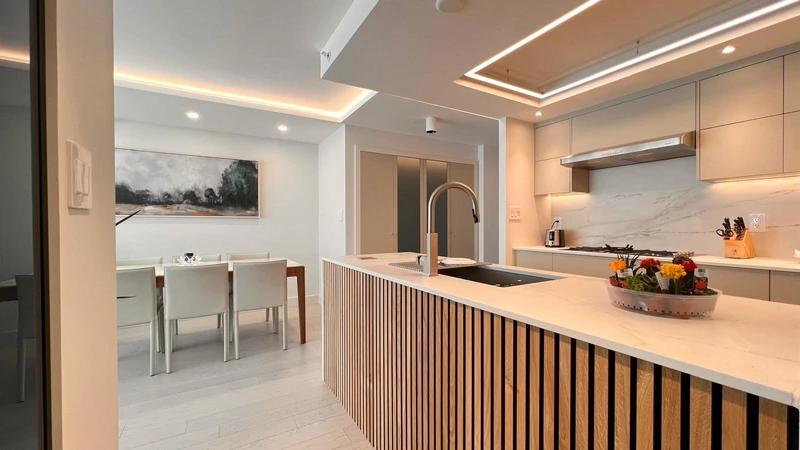
Soft neutral cabinet fronts and pale, subtly veined surfaces create a calm composition. The vertical wood-toned slats on the peninsula introduce warmth and rhythm, connecting the kitchen visually with the adjoining dining area.


Layout & design decisions
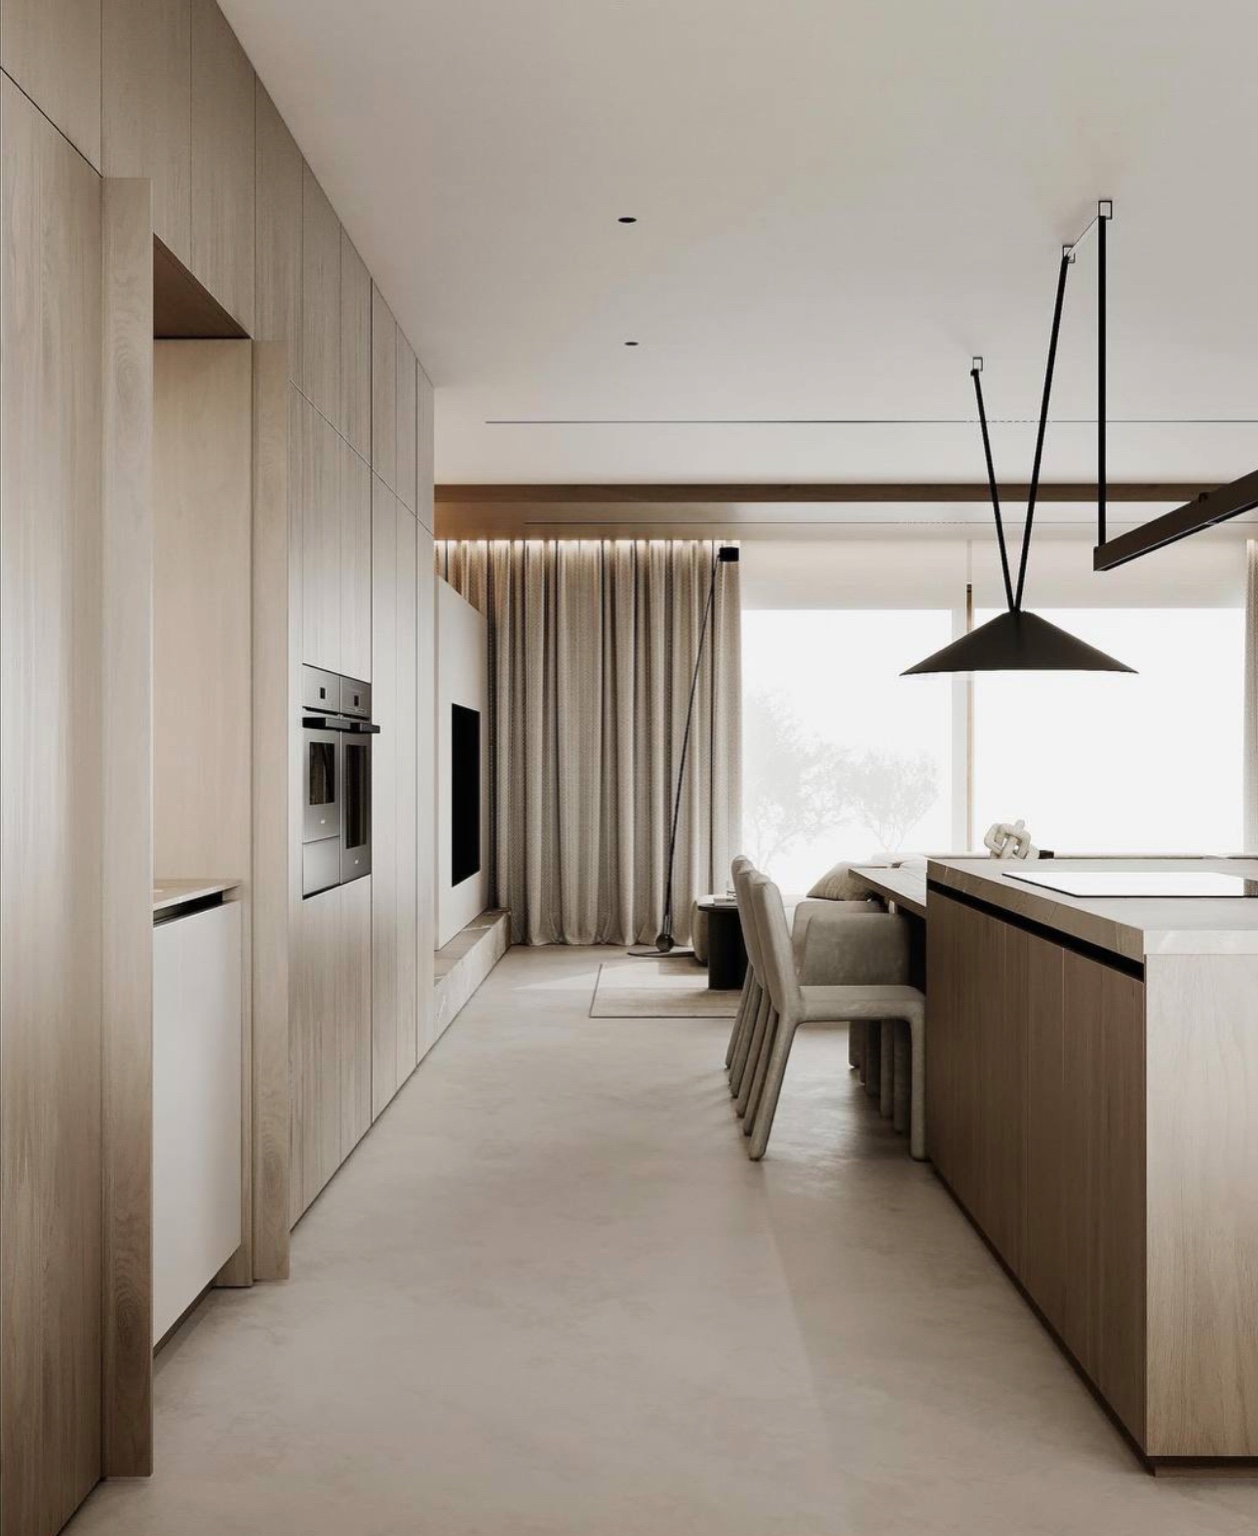
The peninsula establishes a boundary between cooking and dining without enclosing the kitchen. Tall and upper cabinets organize storage along the wall, while the drawers keep the working zone visually consistent. The repeated slatted detail ties the peninsula to the warmer accents in the adjoining room.
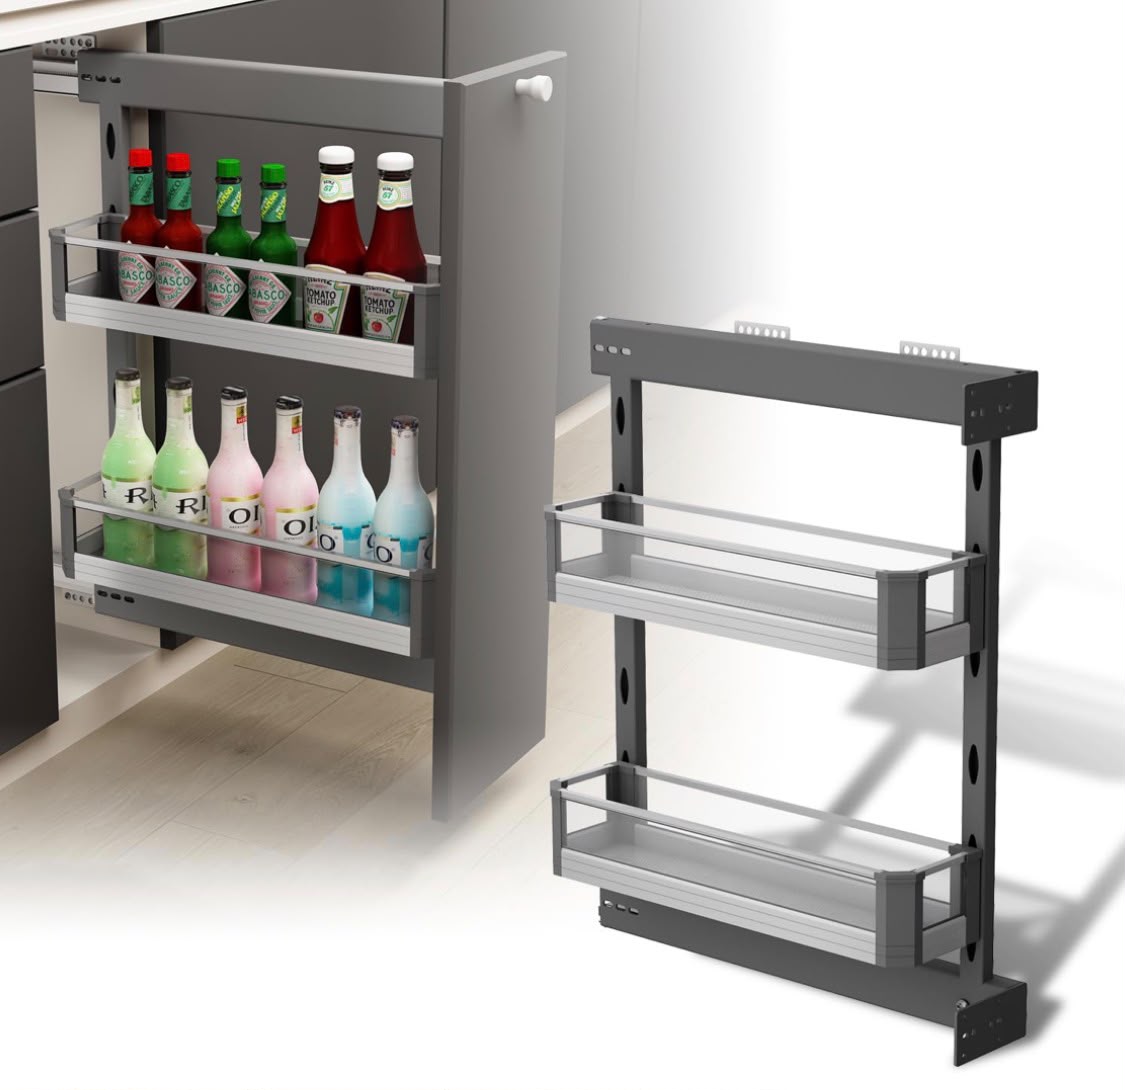
For a similar kitchen, begin with appliance positions and circulation, then coordinate the cabinet fronts, worktop and lighting. Explore cabinet organization hardware when planning storage; dimensions and clearances must be checked before selecting a mechanism.
View the Downtown Vancouver project
Style & visible finishes
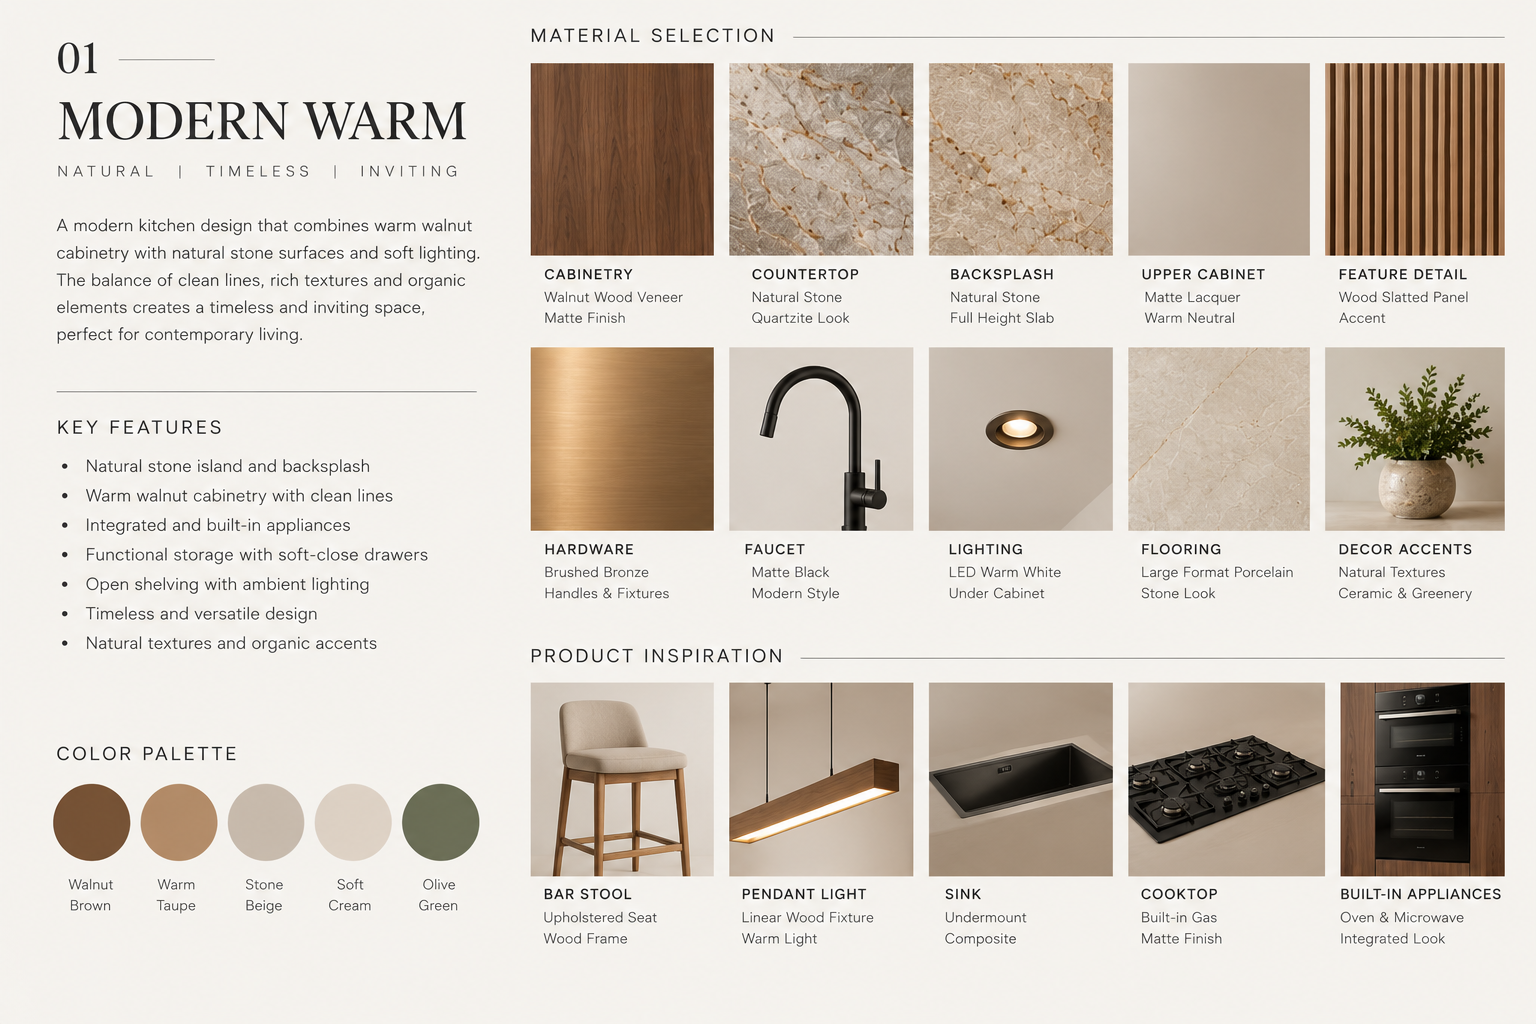
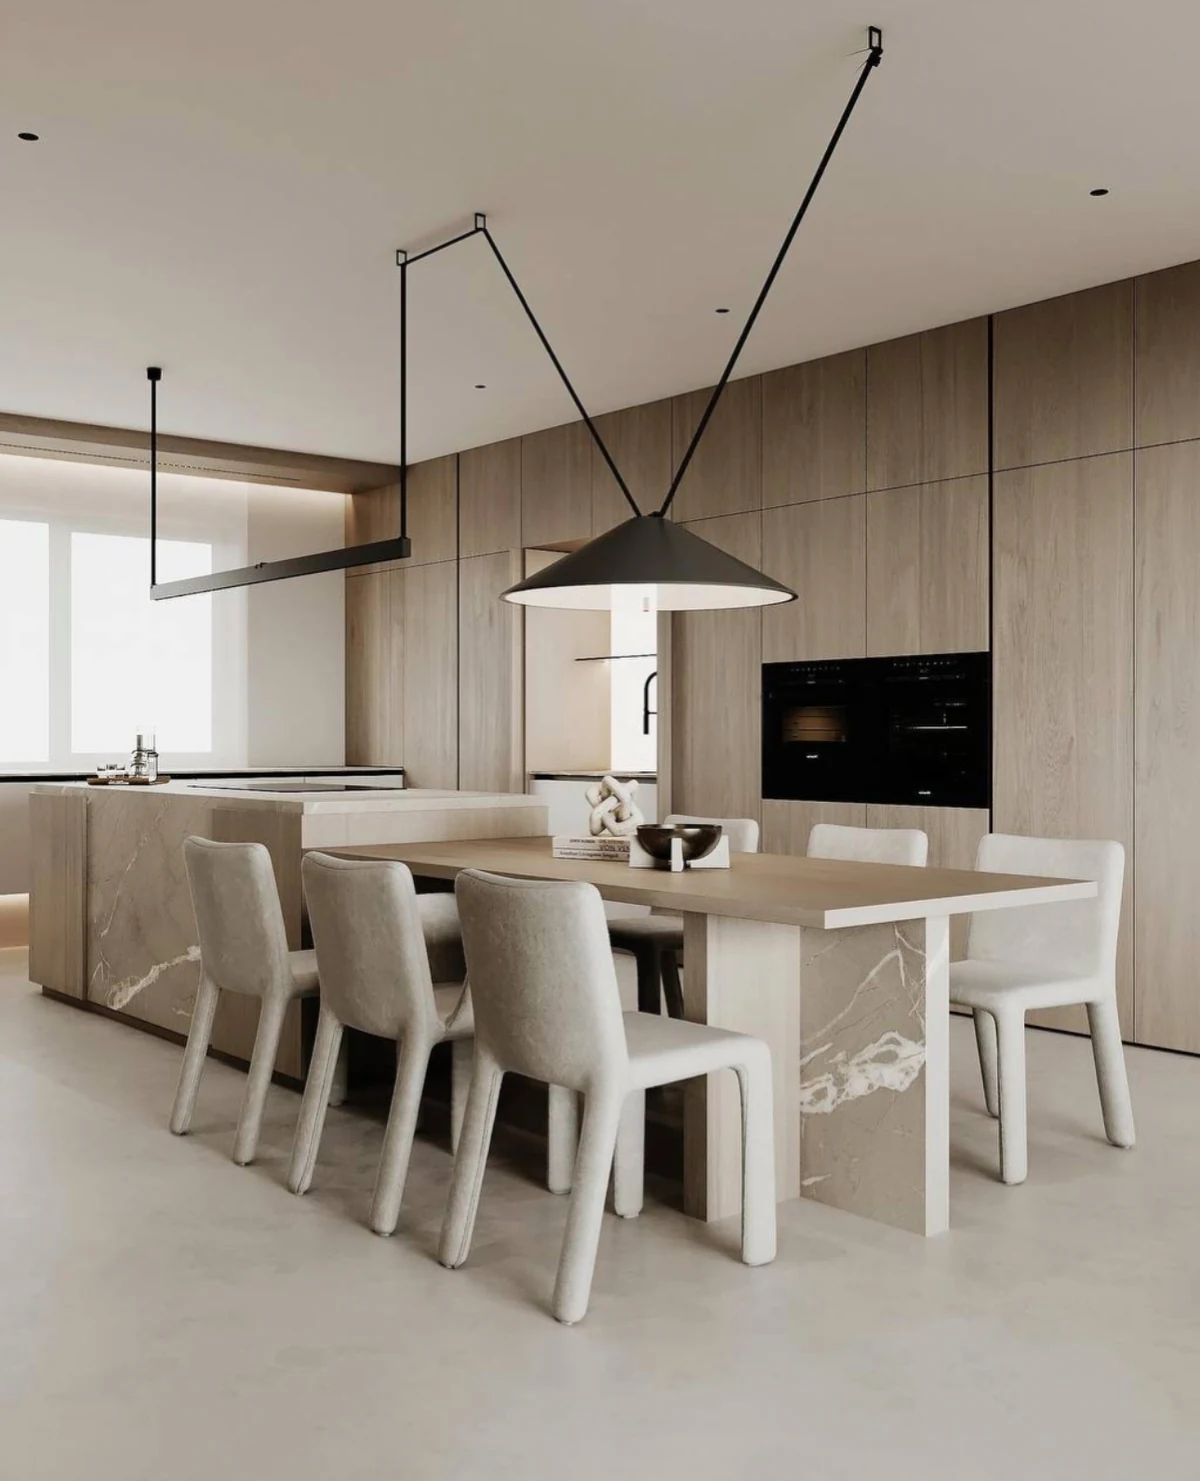
Warm minimalism pairs neutral cabinet fronts with a wood-toned slatted peninsula. Pale veined surfaces, understated hardware and warm lighting keep the compact kitchen visually calm.
Palette: soft cream, light stone tones, warm wood and dark accents. Descriptions reflect the visible finishes; exact material specifications should be checked against the project schedule.