Residential design · North Vancouver & Metro Vancouver
Interior design around the way you live.
Bring your layout, cabinetry and finishes into one considered plan. Line of Design helps homeowners in North Vancouver and across Metro Vancouver connect practical space planning with a clear visual direction.
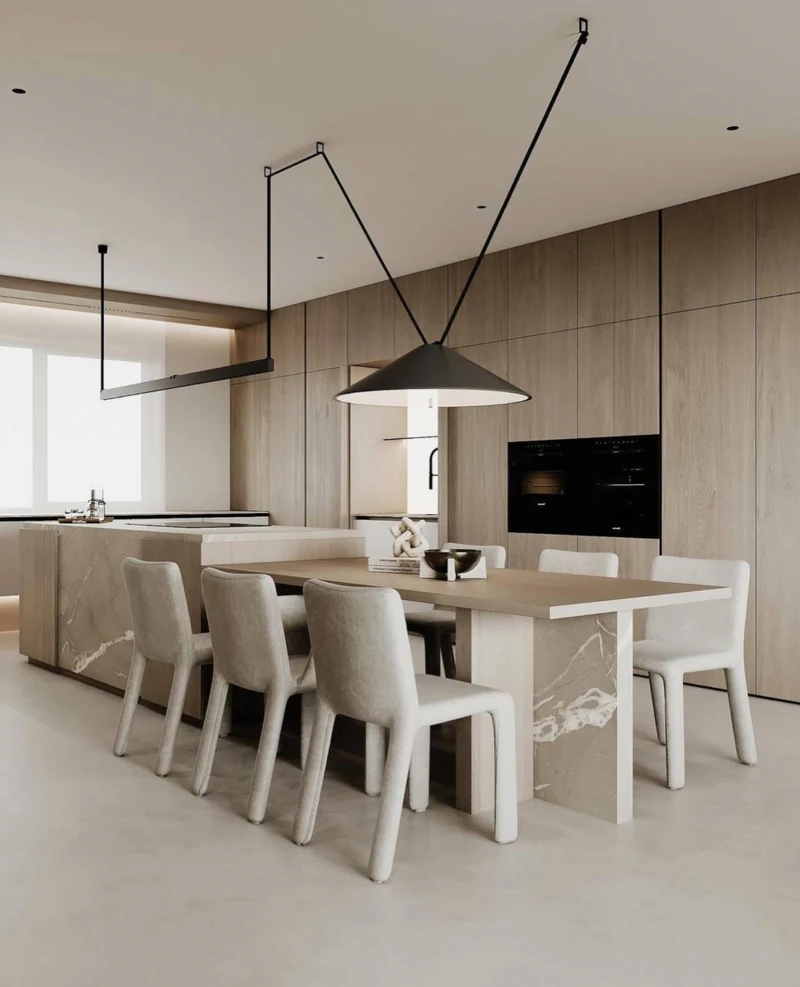
A connected approach to your home.
Interior layouts
Consider how you move through the room, arrange furniture and use adjoining spaces. We explore circulation, storage priorities and the relationship between the kitchen, dining and living areas.
Cabinetry & materials
Coordinate cabinet layouts, millwork ideas, surfaces and hardware with the wider interior. Finish samples, cabinet dimensions and product compatibility are confirmed for the agreed project scope.
Explore kitchen designDesign visualization
Use concepts and visual presentations to discuss proportions, finishes and atmosphere before committing to a direction. Renderings communicate design intent; final specifications need a separate review.
How a design conversation becomes a plan.
- Understand the space. Share your goals, photographs and available plans. We discuss what works today, what needs to change and your budget expectations.
- Agree the scope. Establish which rooms, design decisions and deliverables the project needs. Design fees, revisions and coordination responsibilities are discussed individually.
- Develop the direction. Explore layouts, cabinetry and a coordinated palette. Review ideas together and refine the details that affect everyday use.
- Clarify the next steps. Confirm selections and outstanding information with the relevant project partners. Construction, installation, permits and procurement responsibilities depend on the agreed scope.
Explore the design in context.
Our portfolio includes completed-work photographs and design presentations. Each presentation identifies the image type so you can distinguish a proposed direction from recorded construction.
Before your first consultation.
What should I prepare?
Photographs, any available floor plans or approximate measurements, a list of priorities and examples of interiors you like are useful starting points. Tell us what you want to keep as well as what you want to change.
Do you help with kitchens and cabinetry?
Yes. Kitchen planning, cabinetry and millwork ideas, storage and material selection form part of our design approach. Visit our kitchen design page to explore relevant work.
How much does interior design cost?
Fees depend on the rooms, level of detail, deliverables and coordination required. We discuss the scope and pricing individually; there is no single published project price.
Is a rendering a construction drawing?
A rendering communicates a visual direction. Measurements, technical drawings, material specifications and installation details must be checked separately for the specific project.
Tell us about your space.
Start with your location, the rooms involved and the decisions you need help making. We can discuss whether the design support fits your project.