Residential renovation · Completed 2025
West Vancouver
Warm Contemporary Renovation
Warm wood tones, sculptural details and layered light bring a contemporary character to a single-family home.
- Location
- West Vancouver
- Property
- Single-family home
- Project type
- Renovation
- Home area
- 3,000 sq ft
- Completed
- 2025
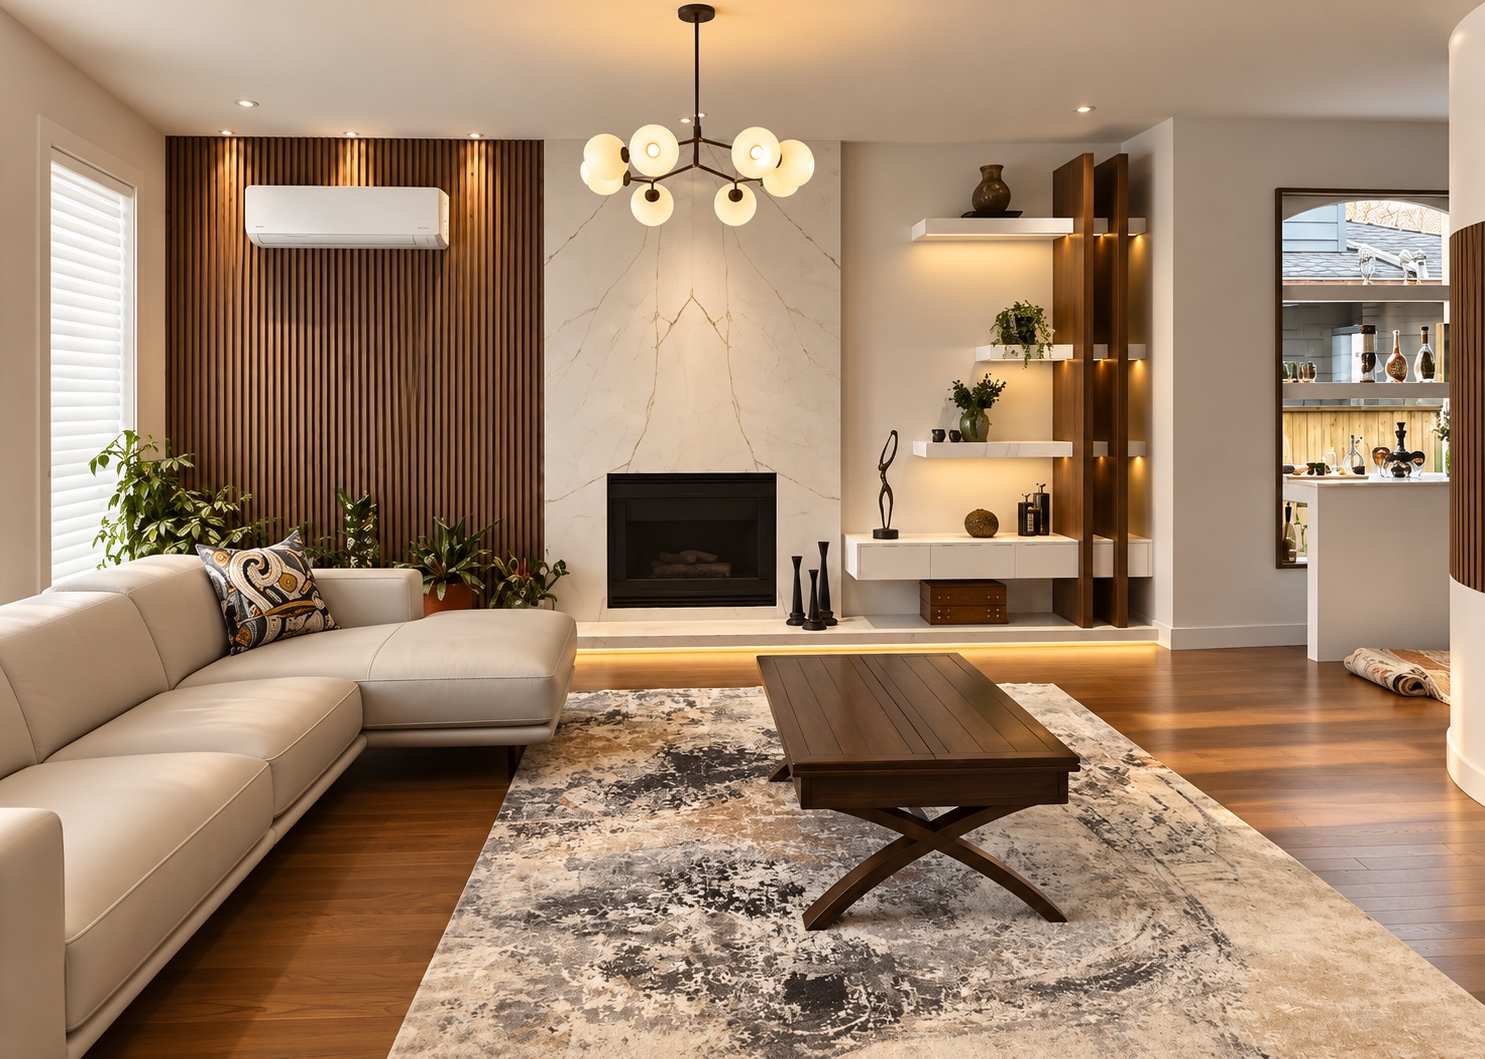
Design direction
Contemporary lines.
Natural warmth.
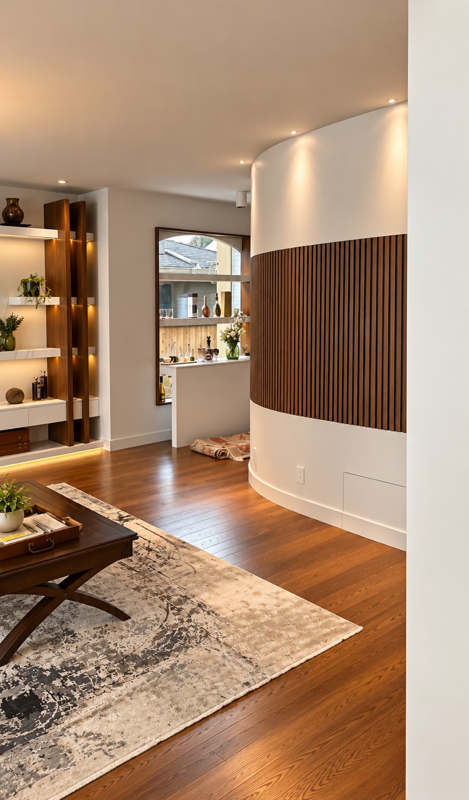
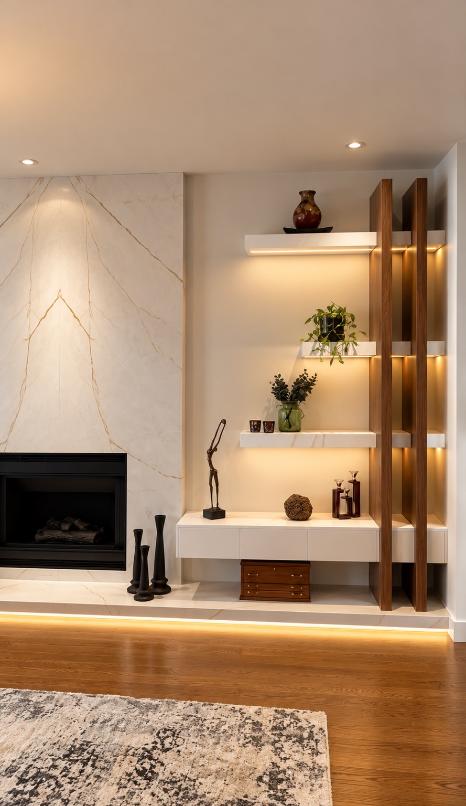
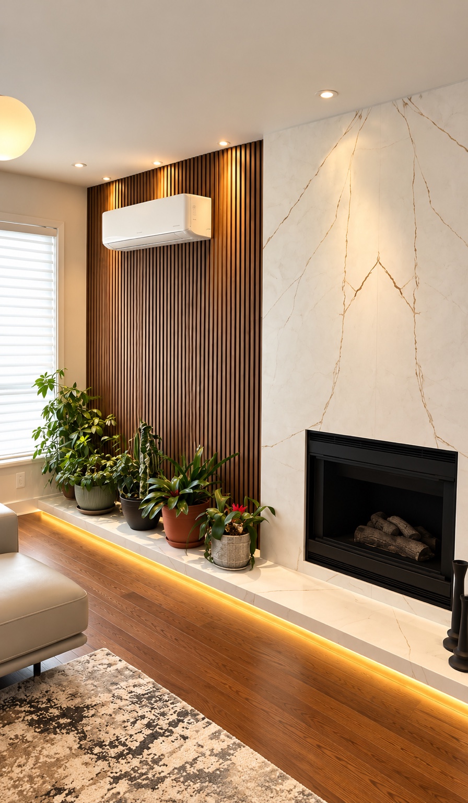
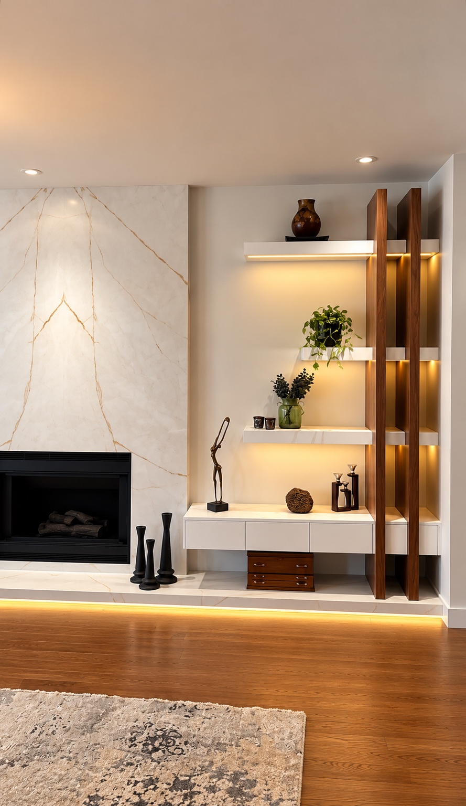
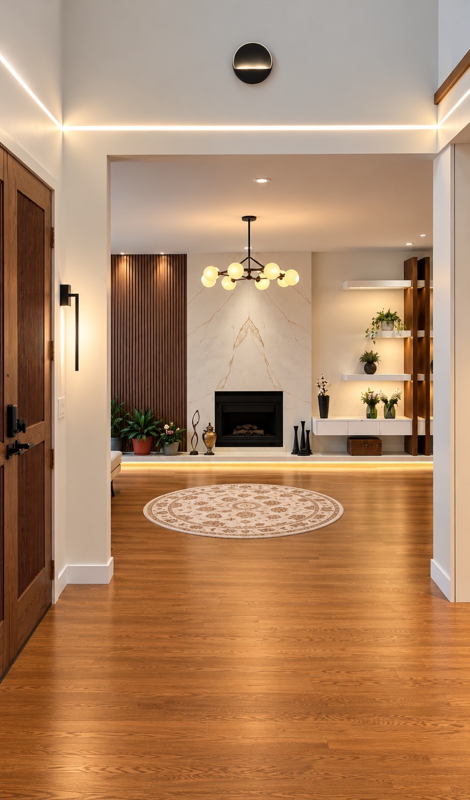
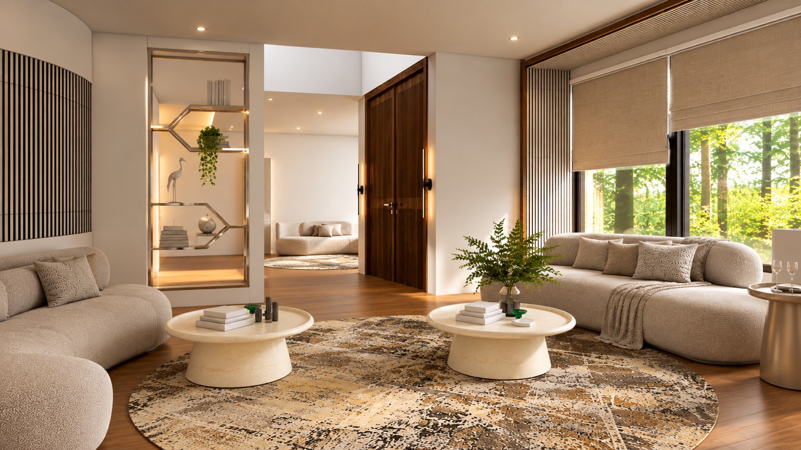
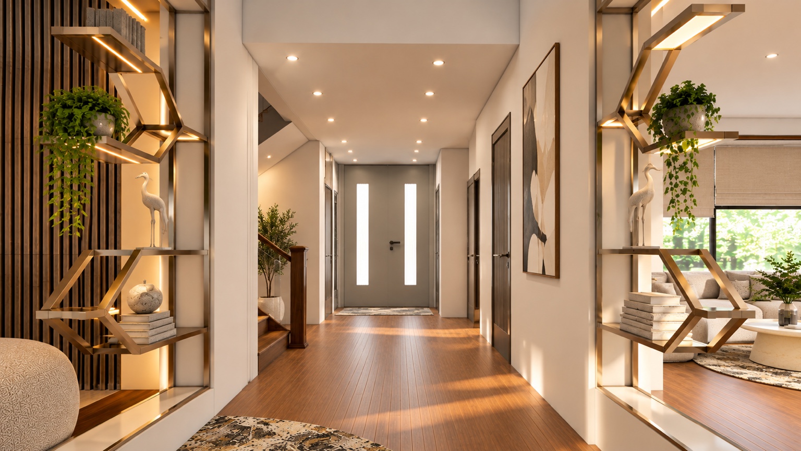
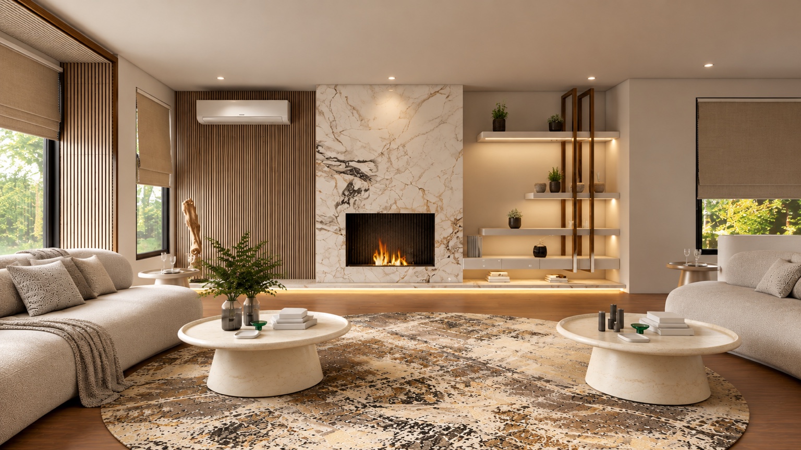
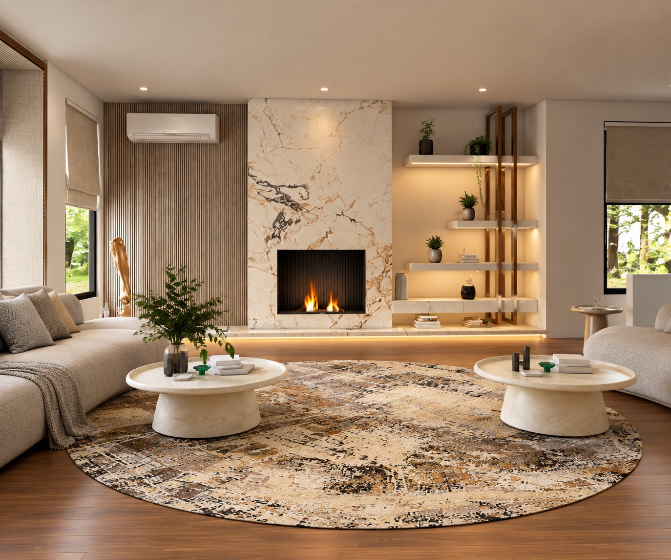
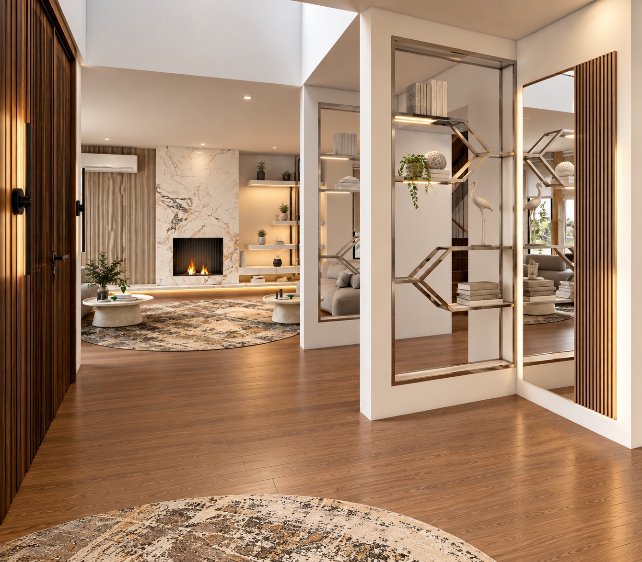
The visible design language is Warm Contemporary: restrained architectural lines balanced by wood-toned textures, pale surfaces and warm illumination. Vertical slats give the fireplace wall and curved feature wall a repeated rhythm, while floating shelves introduce lighter horizontal elements.
The fireplace composition is the living room’s focal point. Its pale, subtly veined surround contrasts with the darker opening and warm wood tones, creating definition without overwhelming the room.
The transformation
A clearer architectural language.
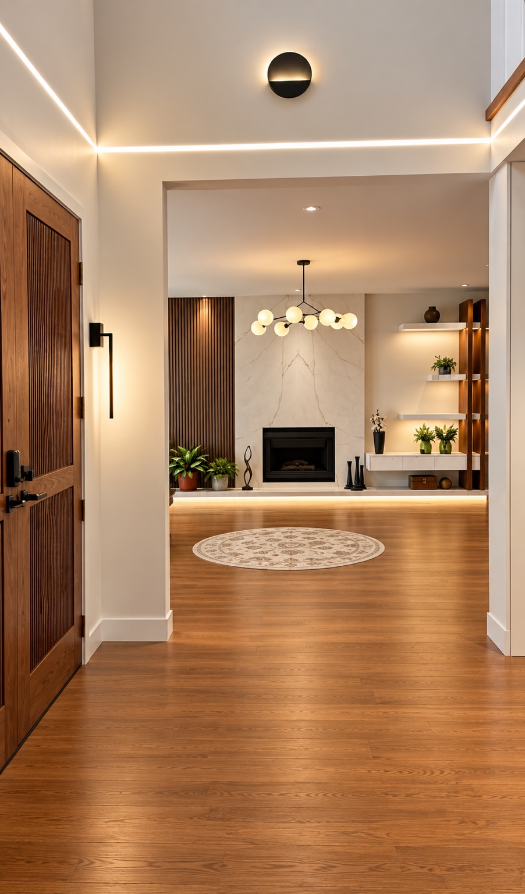
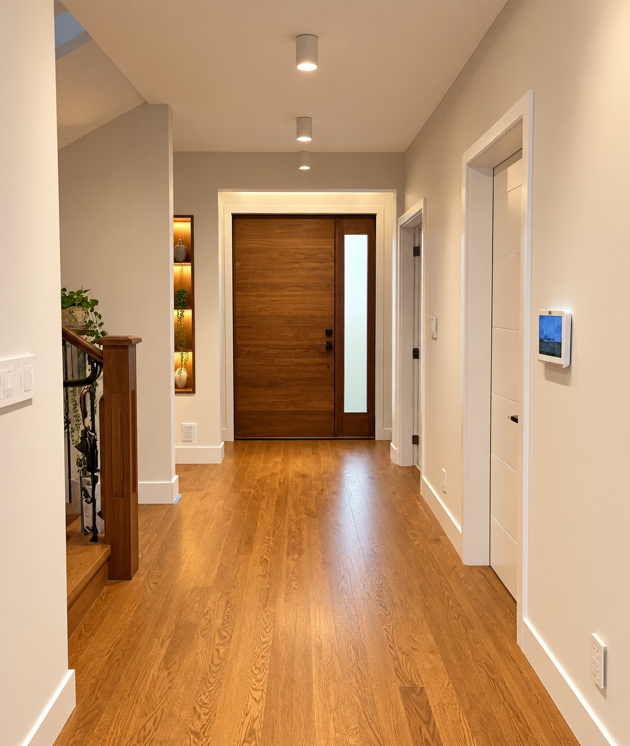
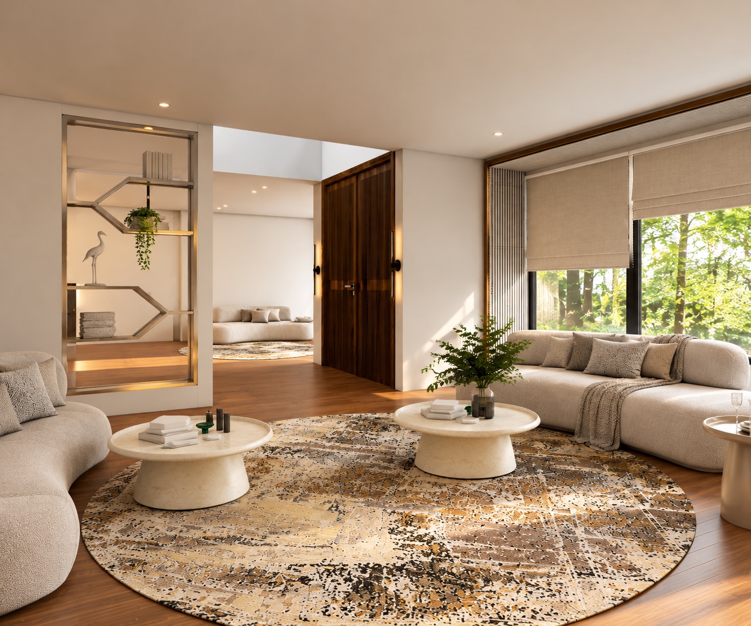
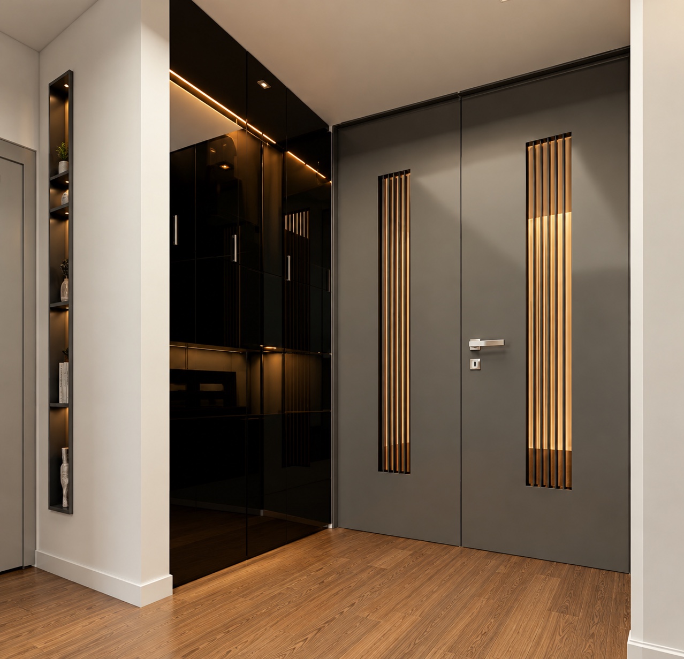
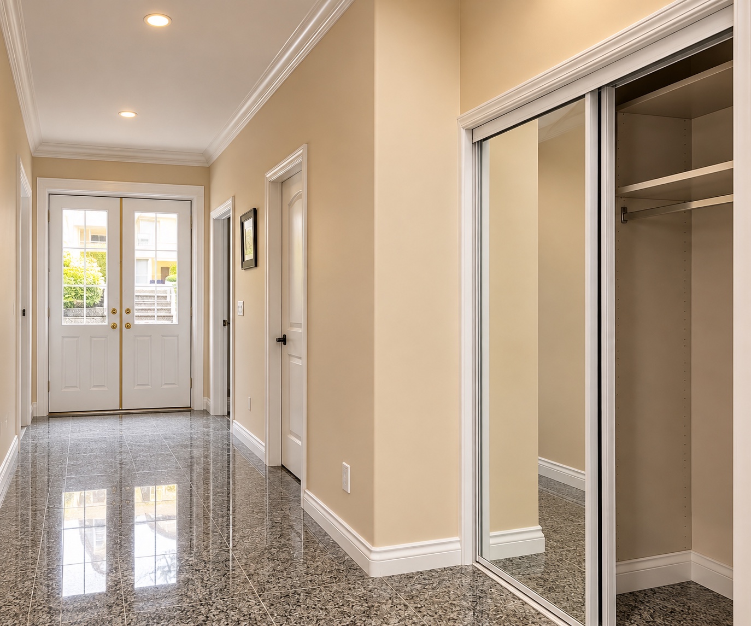
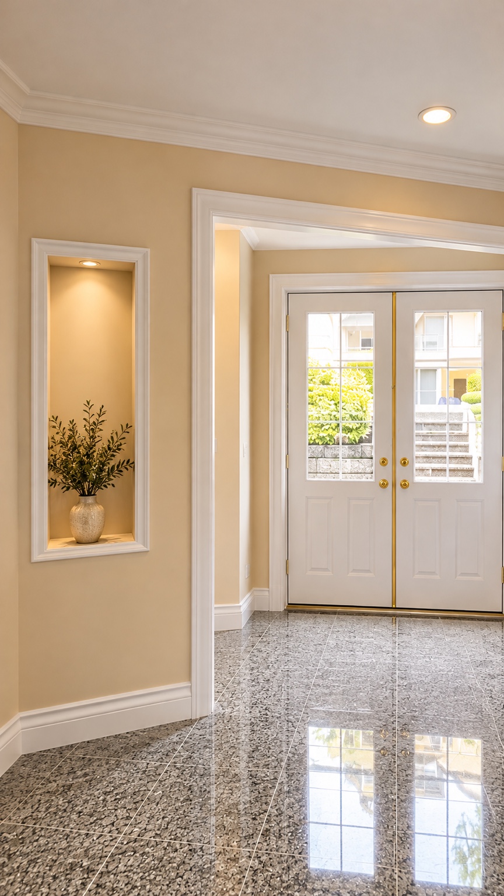
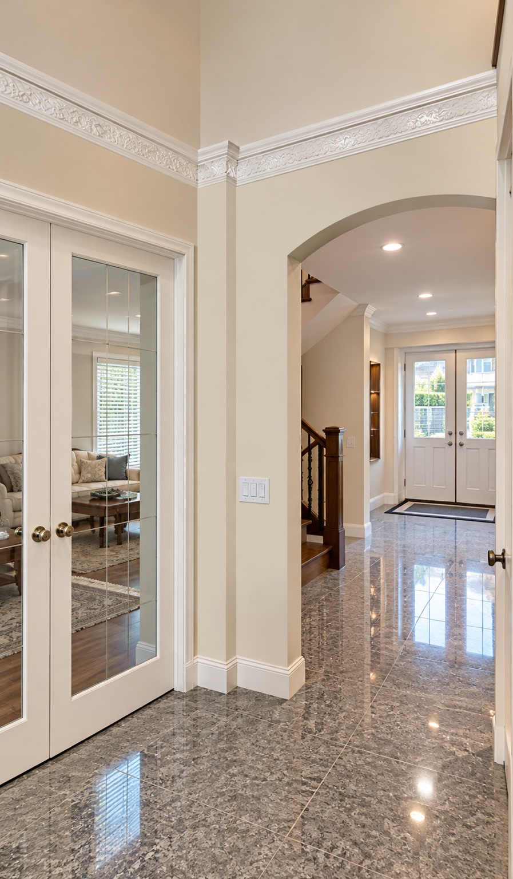
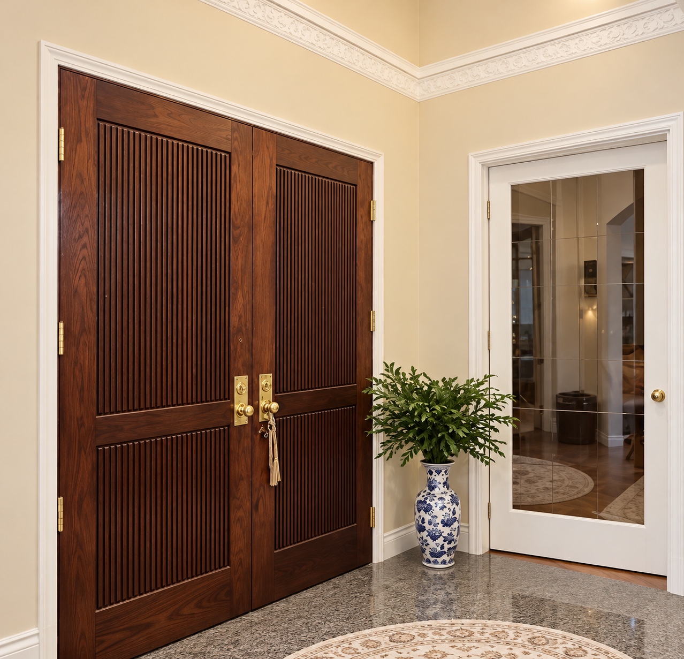
The supplied before images document an entrance with decorative cornices, arched openings, glazed doors, mirrored closet fronts and grey patterned flooring. The completed images show simpler trim, a wood-toned entrance door and floor, and a stronger visual connection toward the living room.
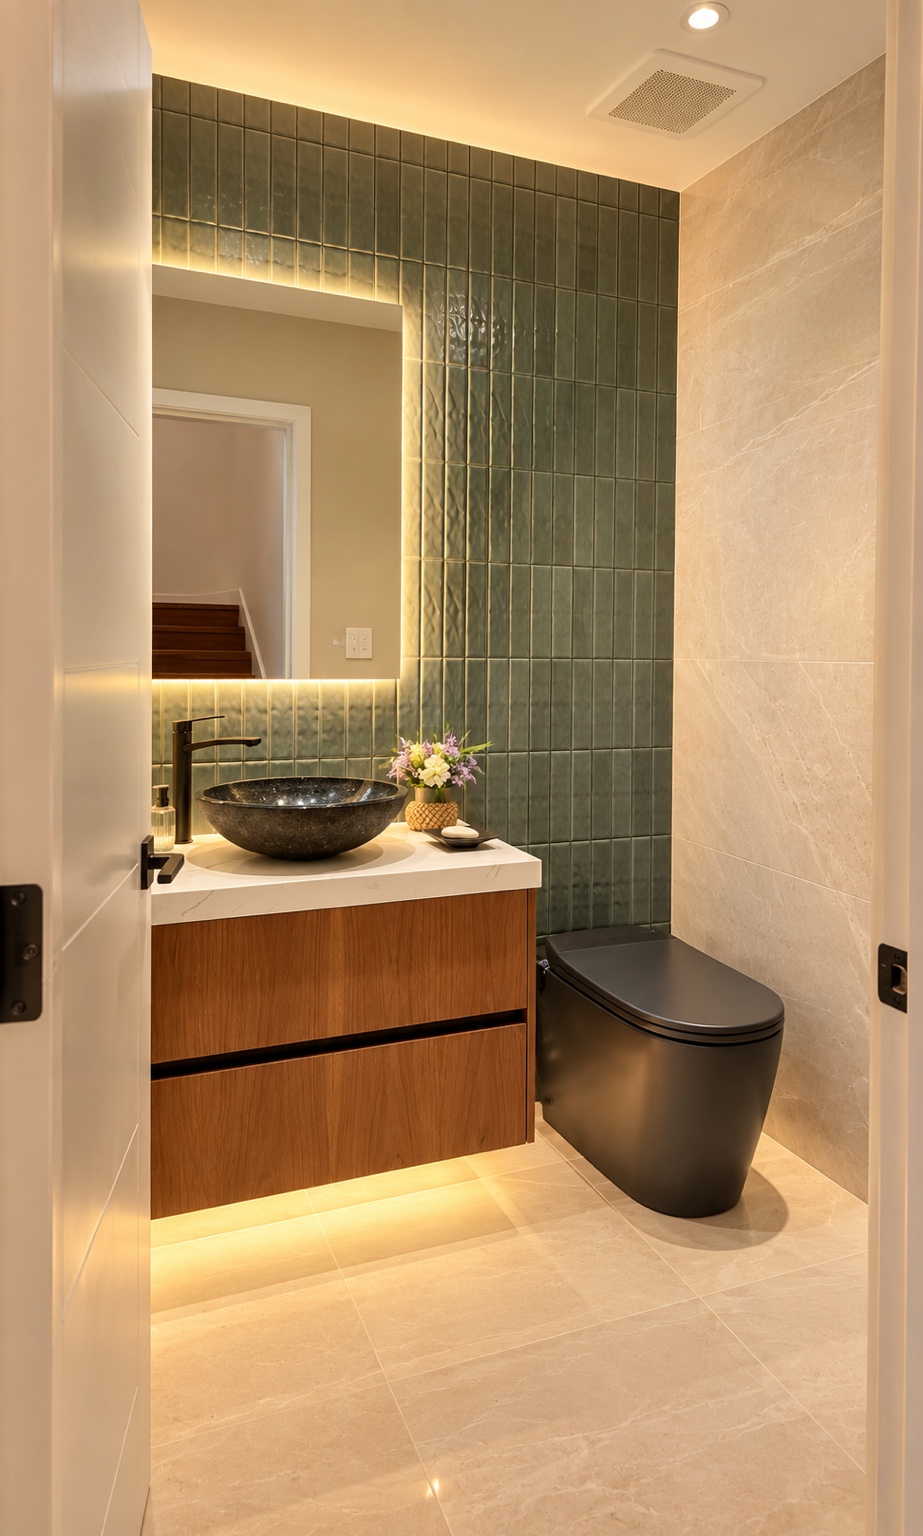
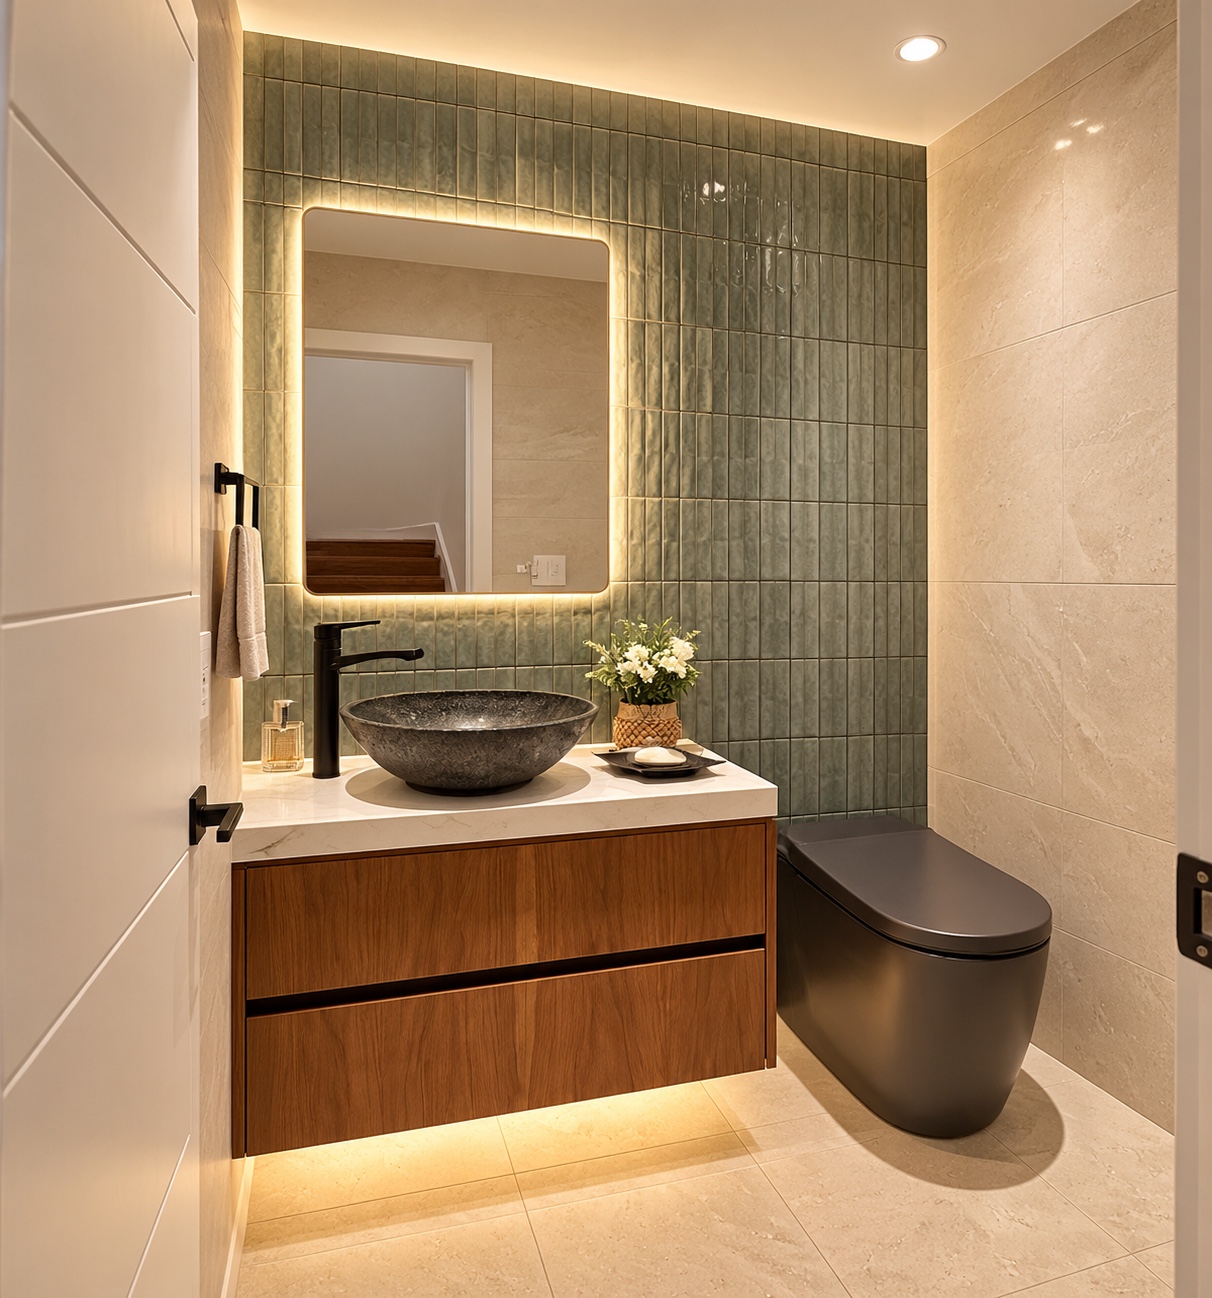
Lighting helps organize the new composition: linear illumination traces architectural edges, highlights the display shelves and emphasizes the floating effect of the fireplace base and powder-room vanity.
Project record
After, design & before
Completed-project images supplied by Line of Design.
Colour & material moodboard
The visual palette
A palette interpreted from the supplied photographs. Colours are approximate visual references, not manufacturer colour codes. Material types and species are not inferred from appearance.
Design visualizations. Furnishings, finishes and details may differ from the completed work.
Existing conditions before renovation.
Planning your space?
Start with a conversation.
Discuss your interior layout, cabinetry, finishes and design priorities with Line of Design.
Request a free consultation