Residential interior design · 2020
Victoria Apartment
Warm Minimal Interior
A connected kitchen, dining and living space shaped by warm neutral tones, clean cabinetry and carefully integrated storage.
- Location
- Victoria, BC, Canada
- Project year
- 2020
- Design approach
- Warm Minimal · Contemporary
- Presentation
- Interior design visualizations
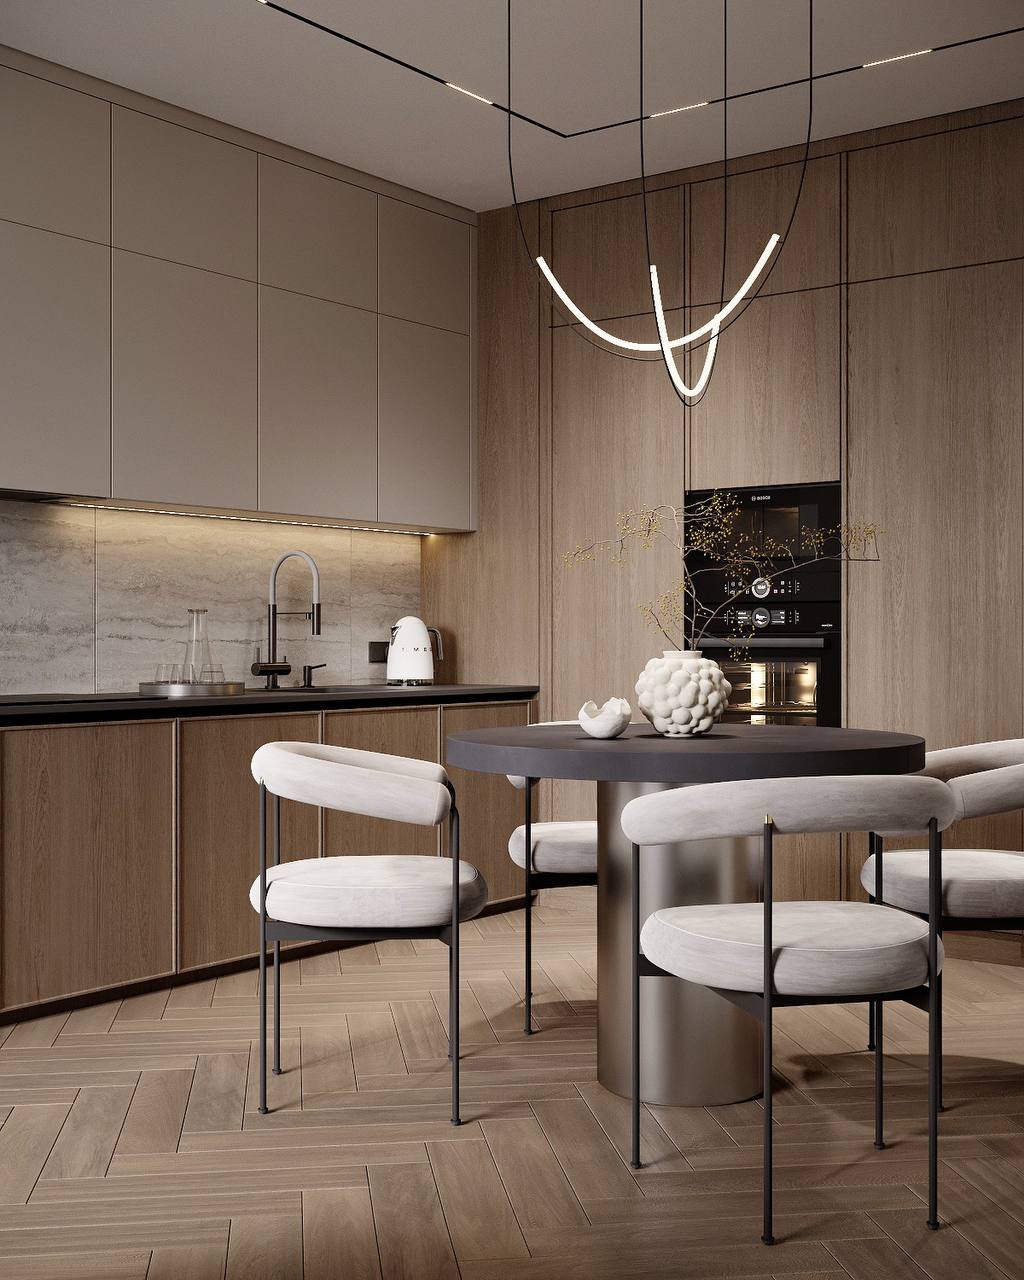
Design direction
Quiet surfaces. Practical details.
The design pairs muted beige and grey cabinet fronts with darker wood-toned finishes. Full-height cabinetry creates a continuous architectural surface, while black hardware, slim lighting lines and a dark dining table add definition.
A herringbone floor pattern connects the entrance, kitchen and living area. The repeated tones help the compact zones read as one coordinated interior.
Storage is integrated into the visual composition: an entrance mirror and seat sit within the cabinetry, and a concealed cleaning-storage recess is shown in both open and closed views.
In the living area, a low media cabinet, layered curtains and soft neutral seating balance the stronger cabinet geometry. Under-cabinet and shelving illumination adds warmth and highlights the design details.
Project gallery · 10 images
Design visualizations
These images present the interior design and its details. They are shown as design visualizations, rather than as a record of completed construction. Select an image to view it at a larger size.
Kitchen & dining
Flat-front cabinetry, wood-toned tall storage, a dark round dining table and sculptural pendant lighting.
View larger image →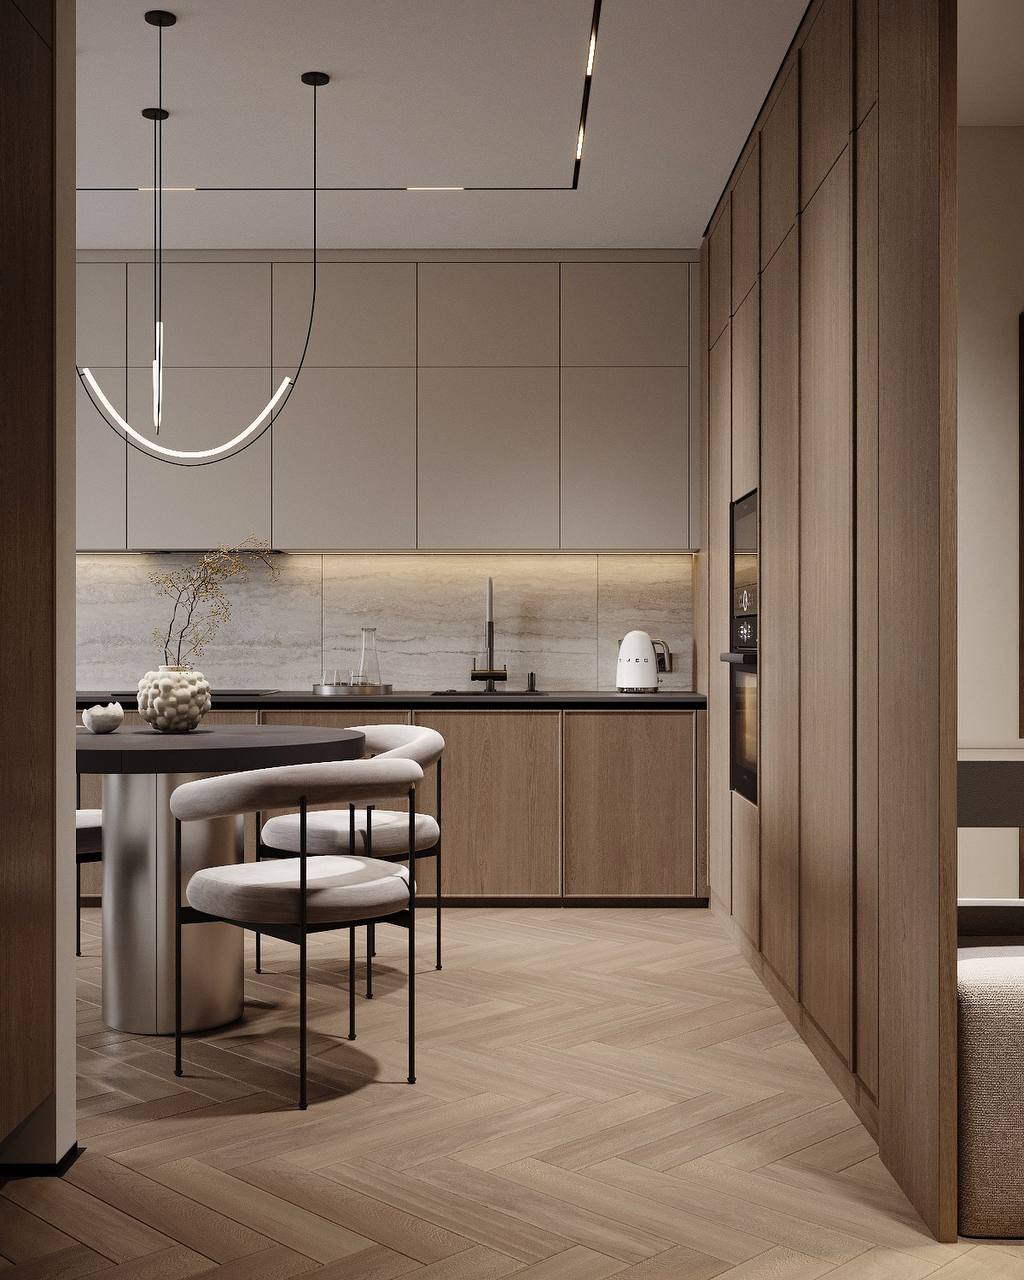
A connected plan
The kitchen and dining area framed by full-height cabinetry and a continuous herringbone floor.
View larger image →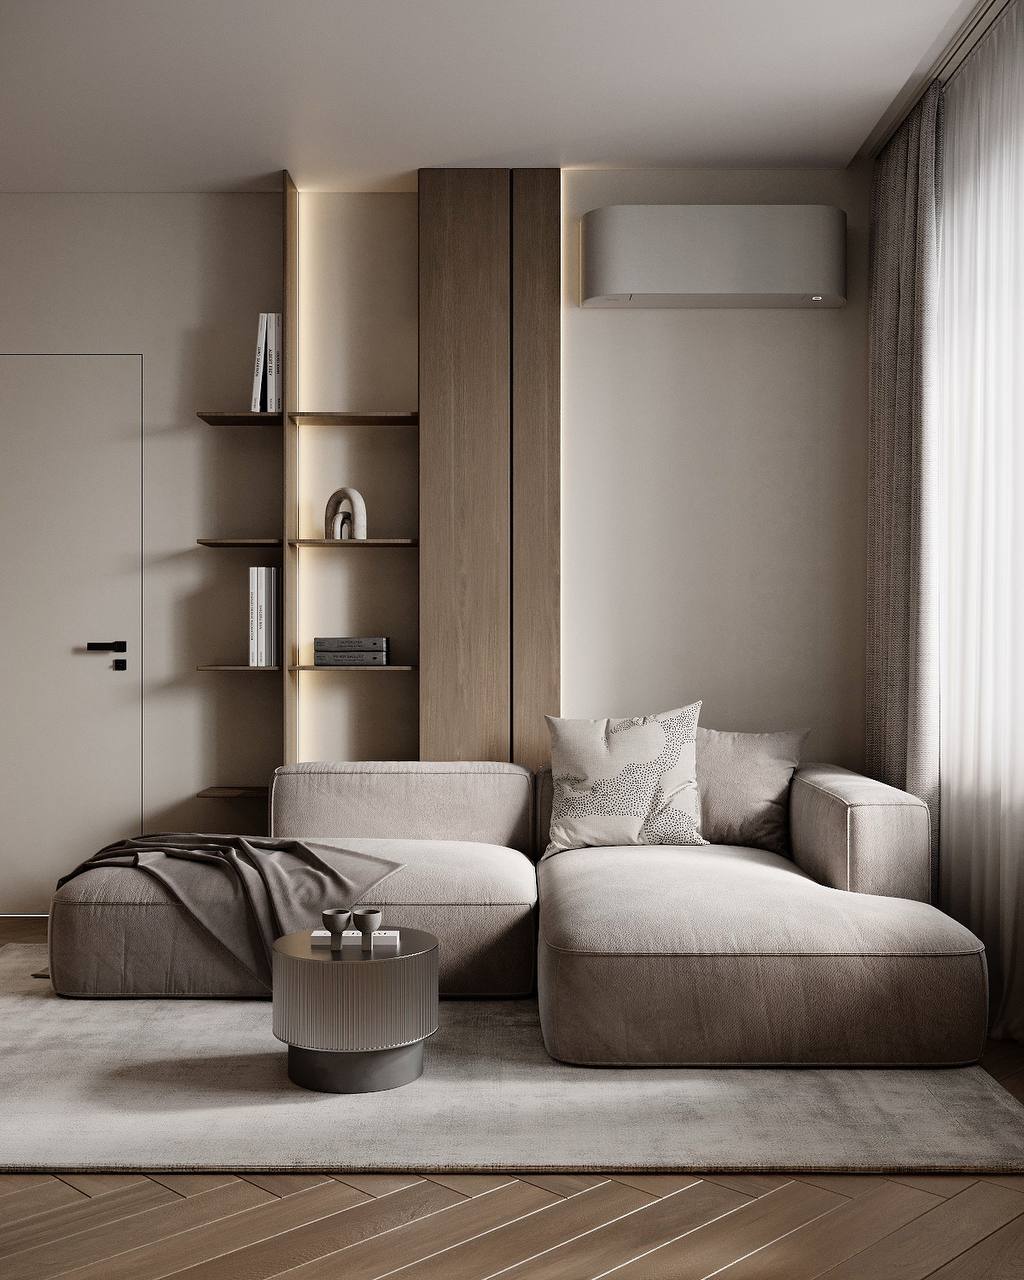
Living area
Soft neutral seating, a compact side table and integrated shelving with warm accent light.
View larger image →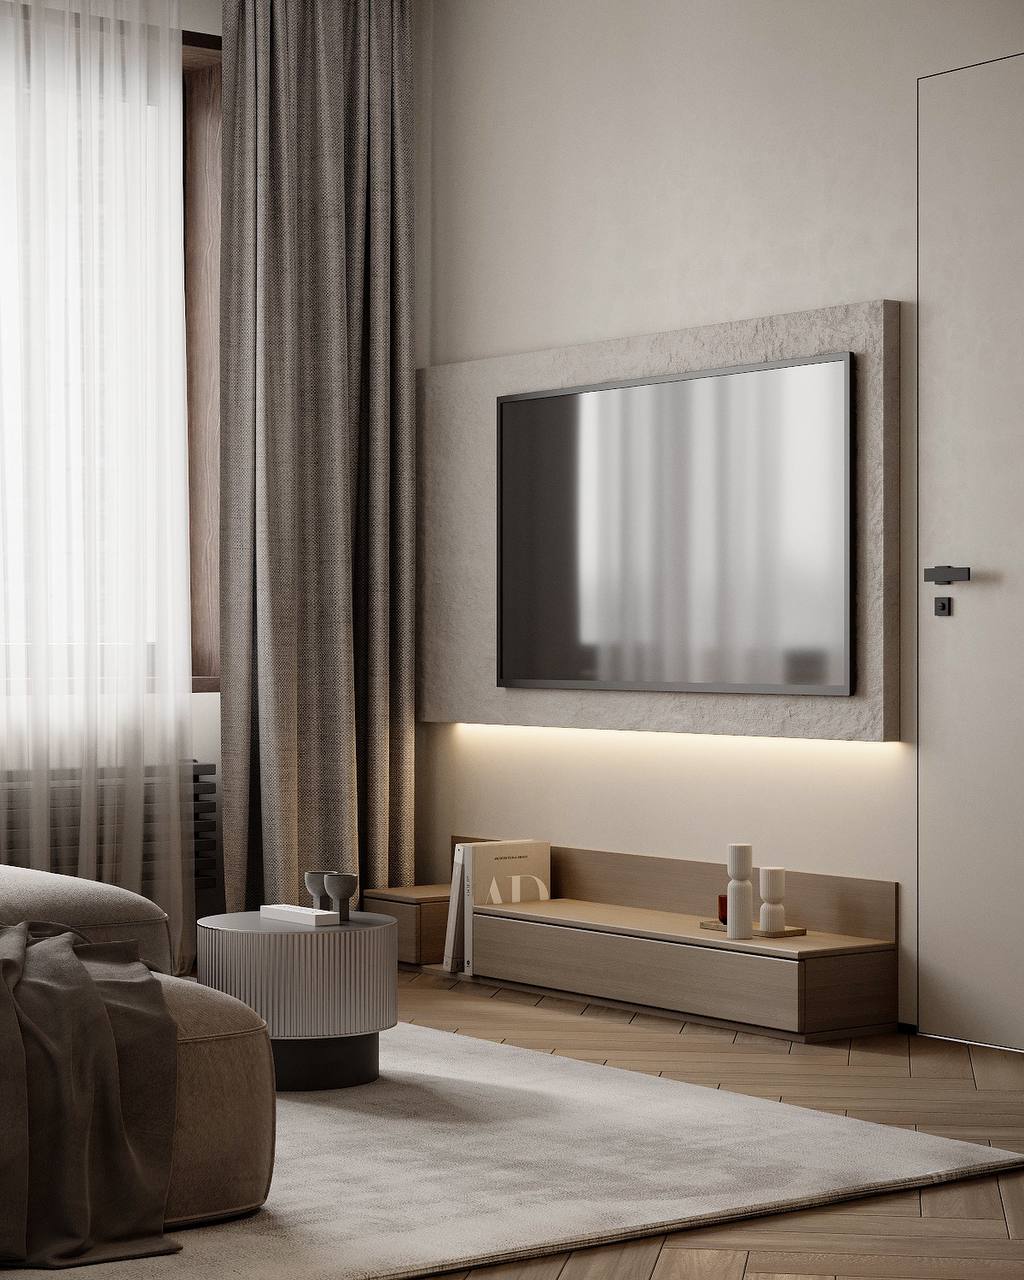
Media wall
A restrained media wall with a slim low cabinet, illuminated backing and layered curtains.
View larger image →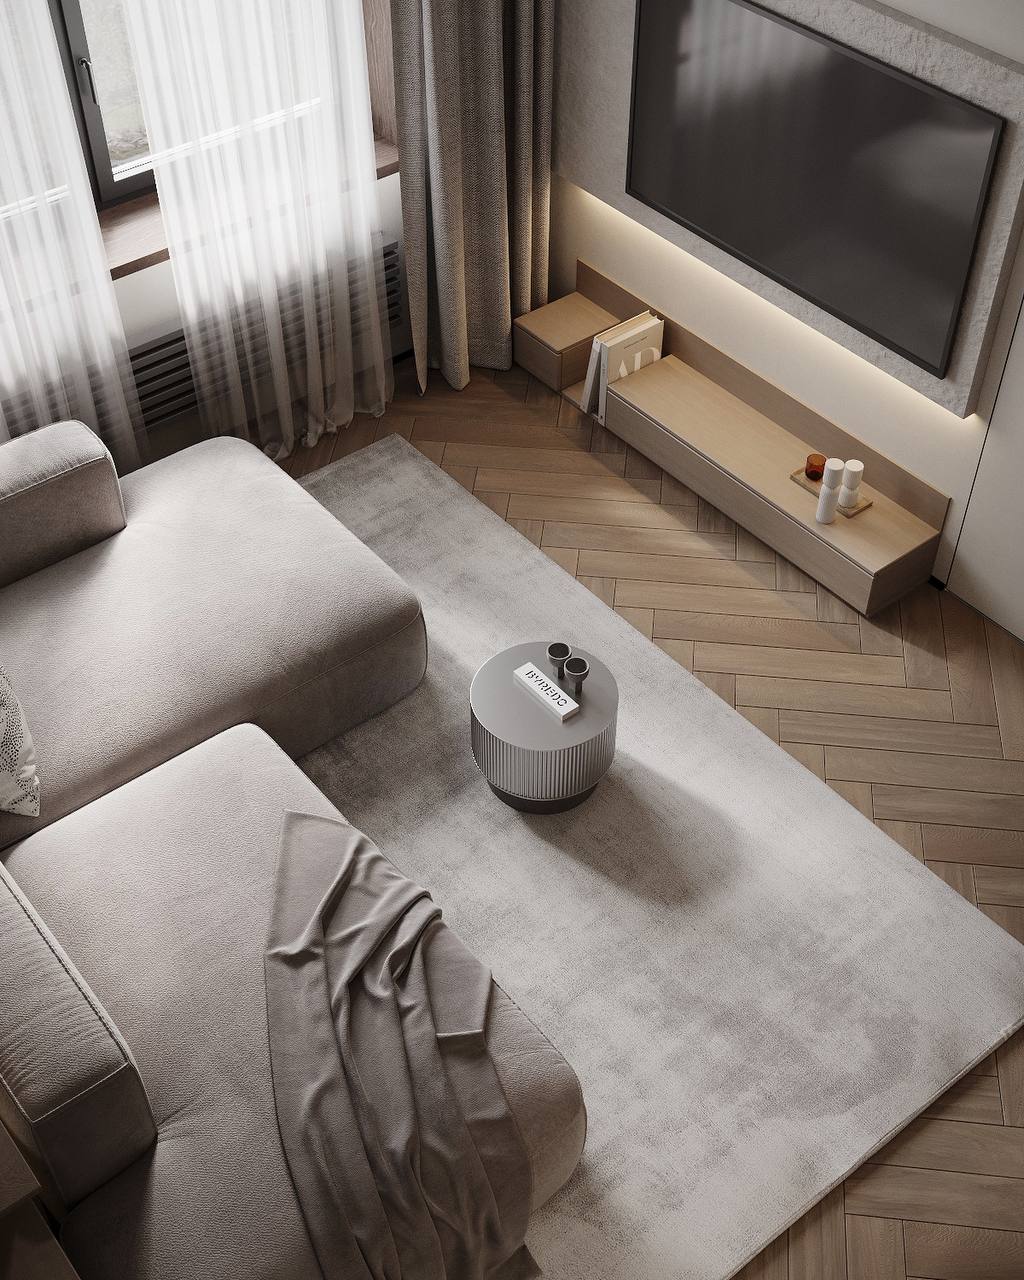
Living-room detail
An overhead view of the lounge, low storage, a neutral rug and the repeated floor pattern.
View larger image →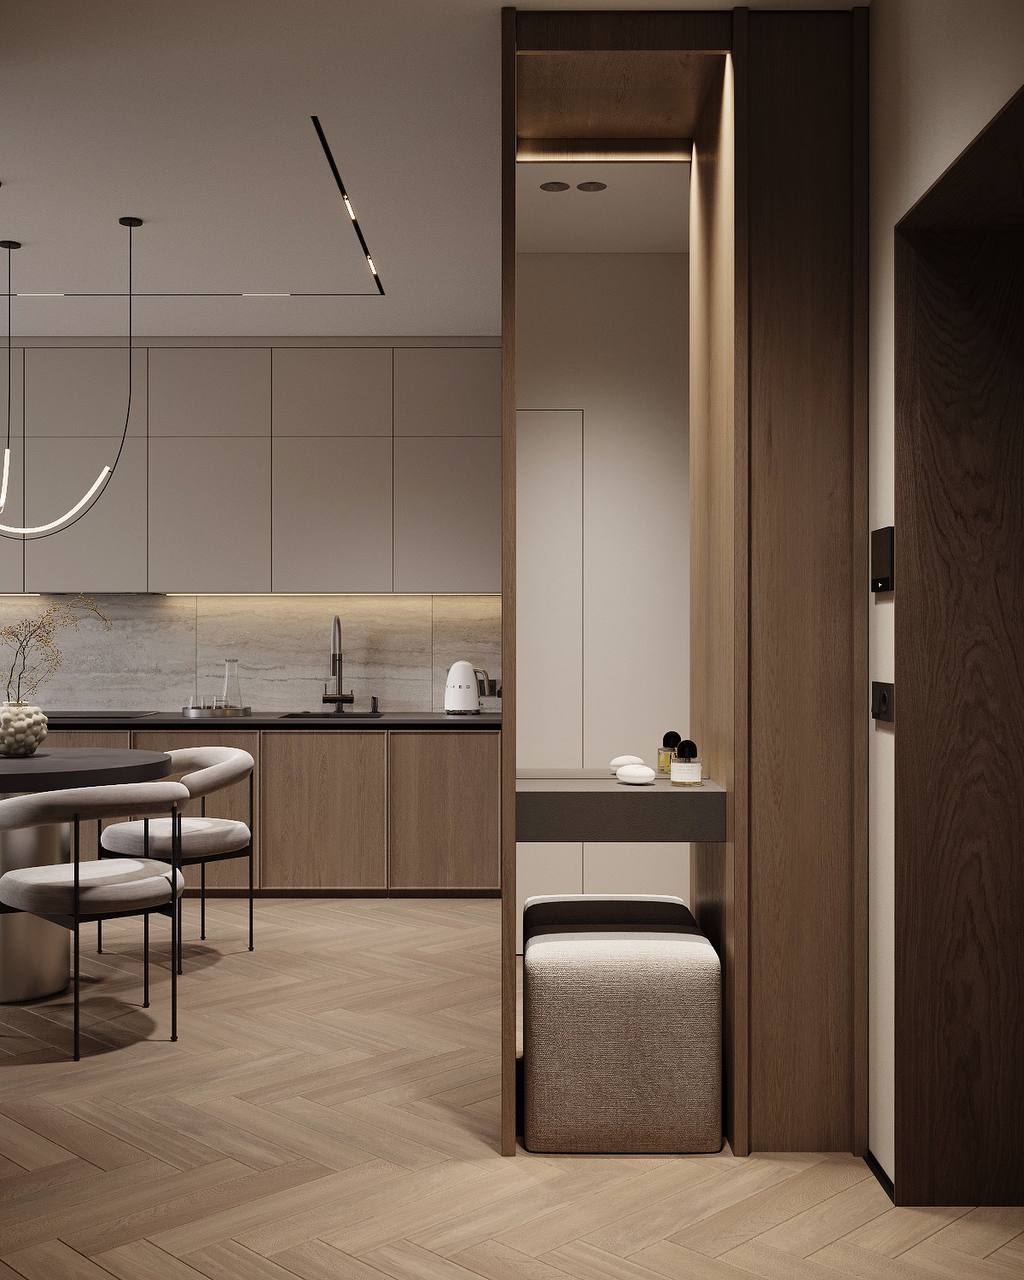
Entry niche
A tall mirror, a compact upholstered seat and a small shelf integrated into the entrance cabinetry.
View larger image →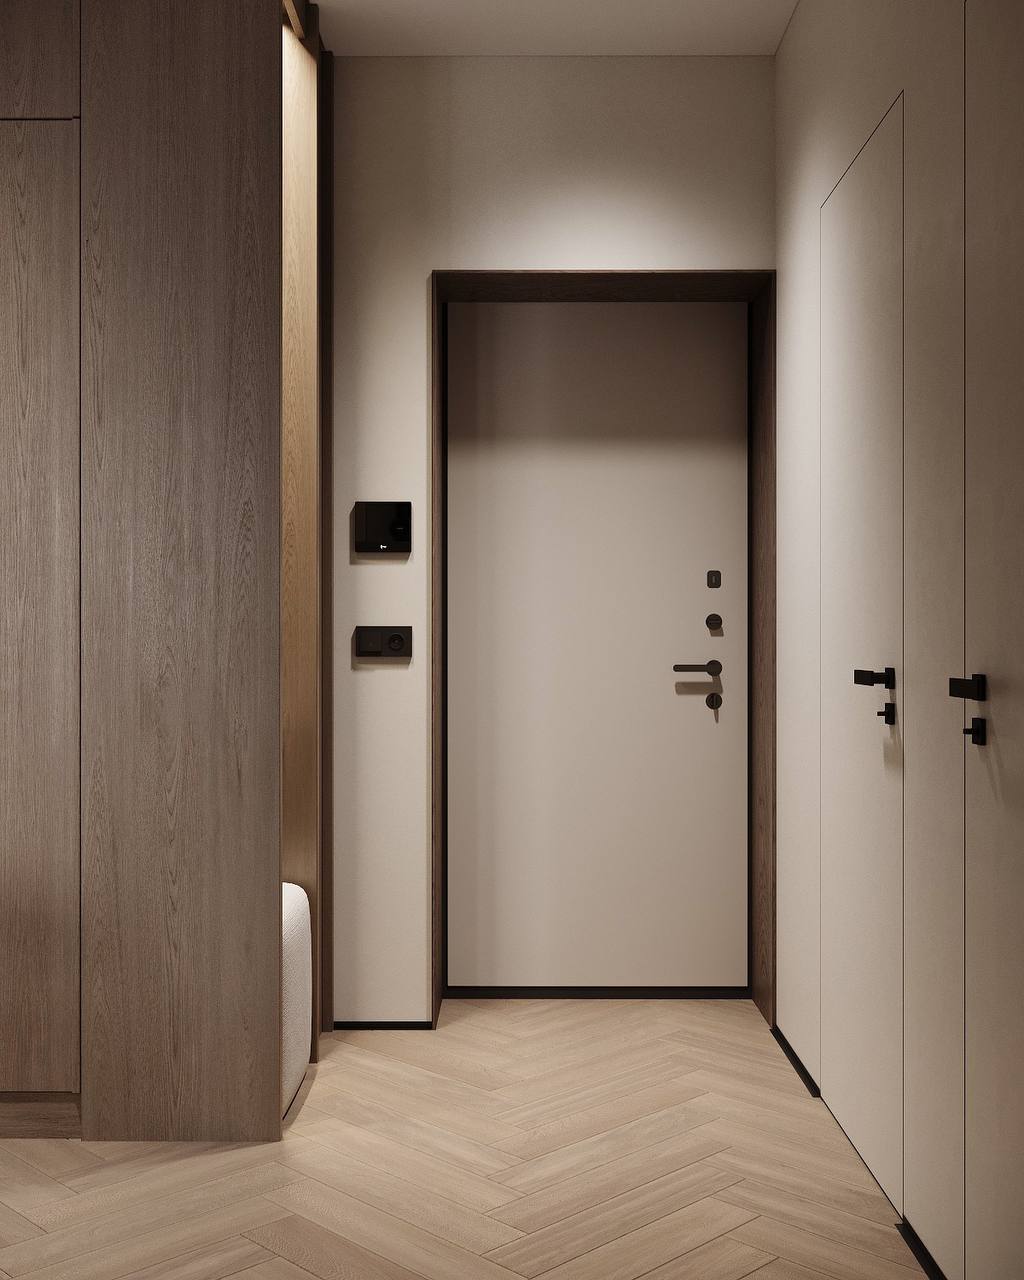
Entrance
A simple entrance composition with muted wall finishes, wood-toned framing and dark door hardware.
View larger image →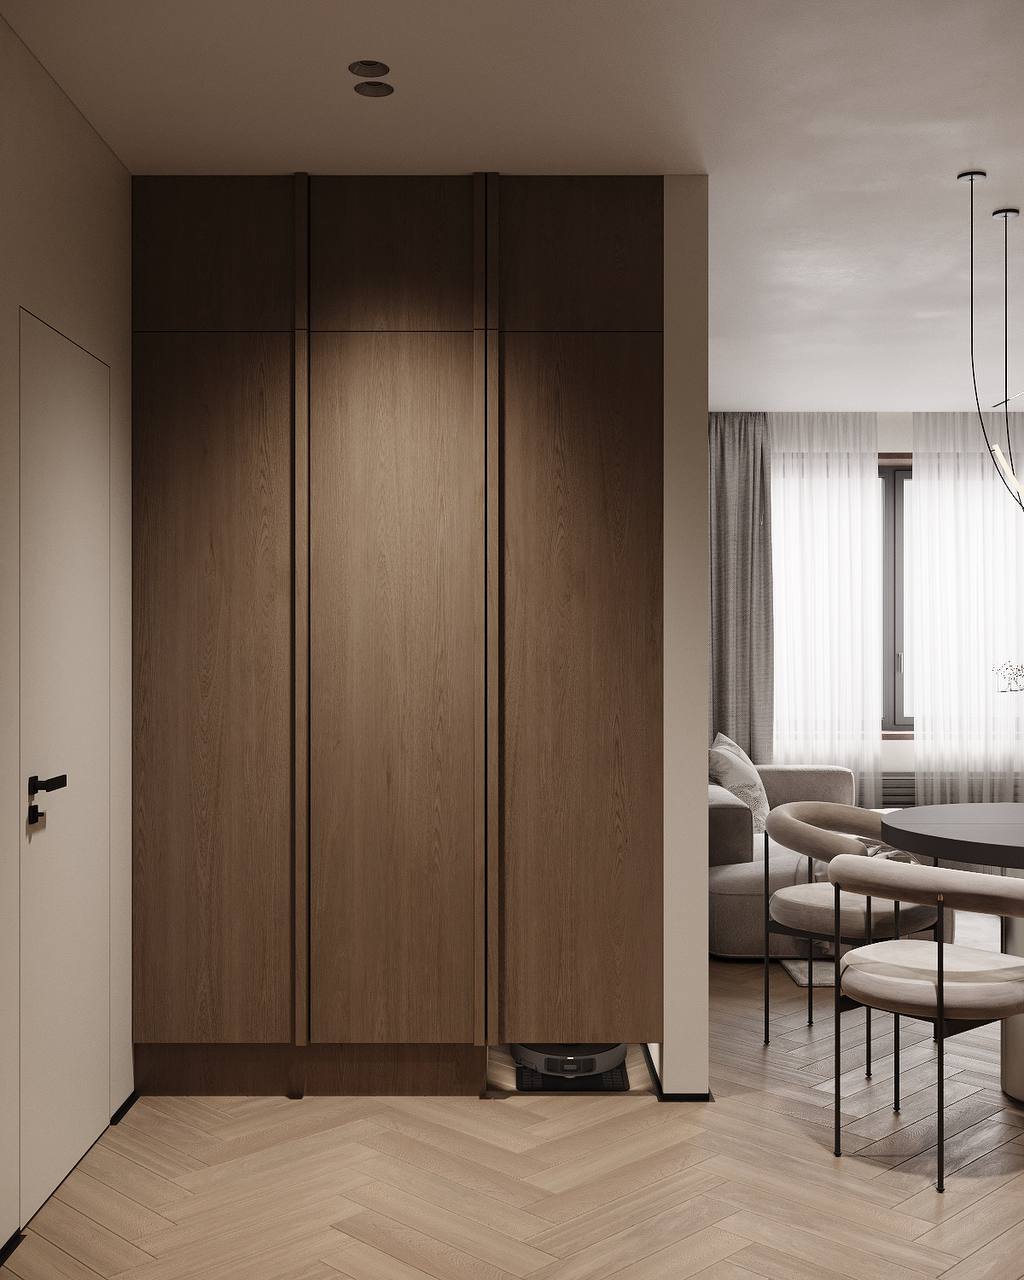
Concealed storage
A closed storage composition that keeps the entrance visually quiet.
View larger image →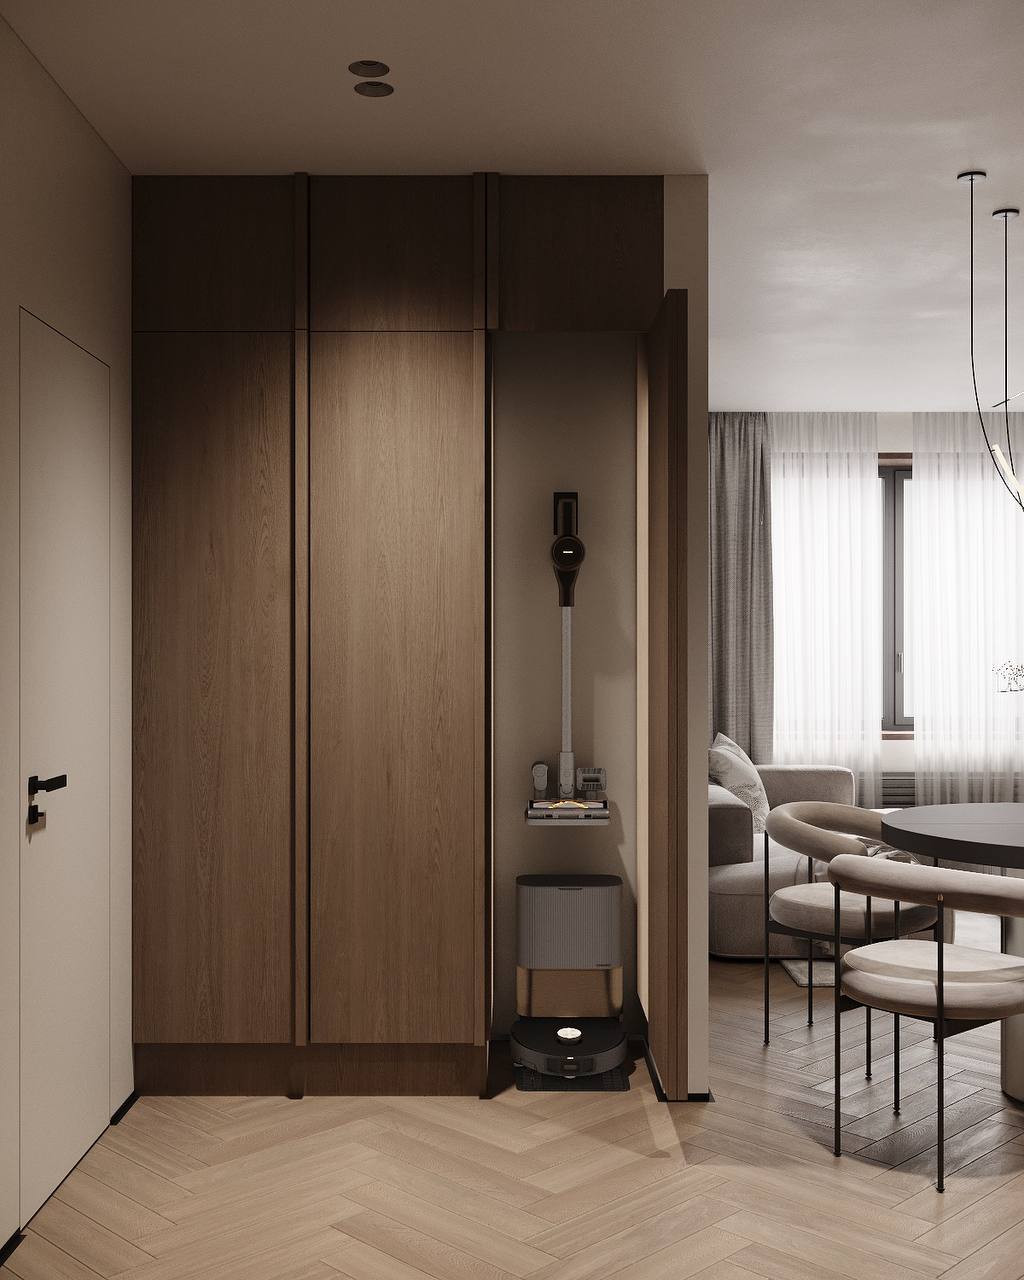
Storage in use
The same storage opened to show a dedicated recess for a cordless vacuum and robotic cleaner.
View larger image →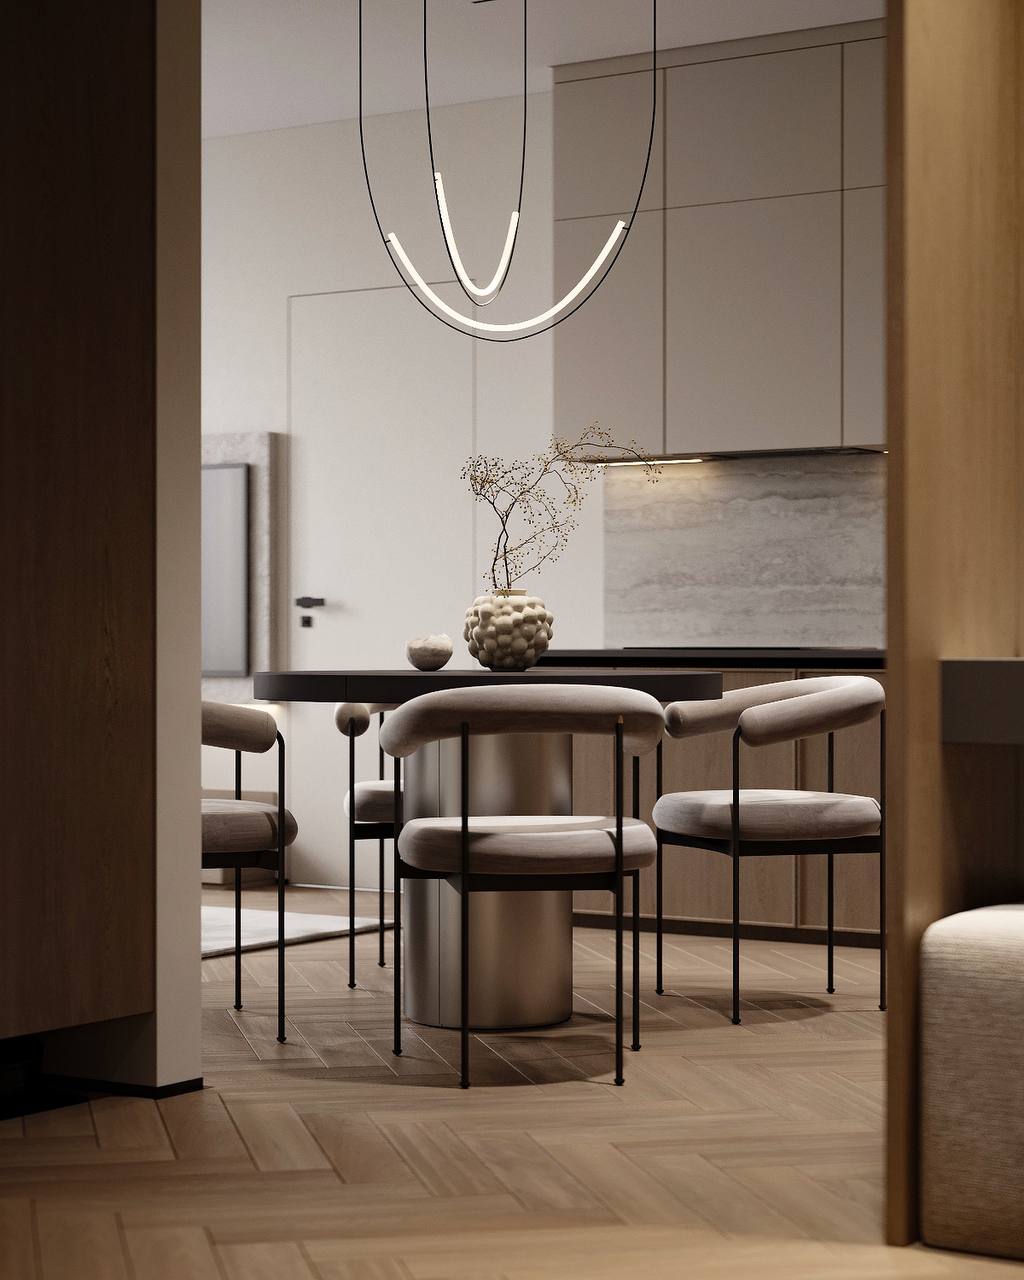
Dining perspective
A view from the entrance toward the round dining table, upholstered chairs and kitchen cabinetry.
View larger image →Planning your interior?
Discuss your layout and cabinetry.
Explore a design approach suited to your space, storage needs and preferred material palette.
Request a free consultation →View all projects →