Residential interior design · 2024
Kelowna Residence
Warm Contemporary Interior
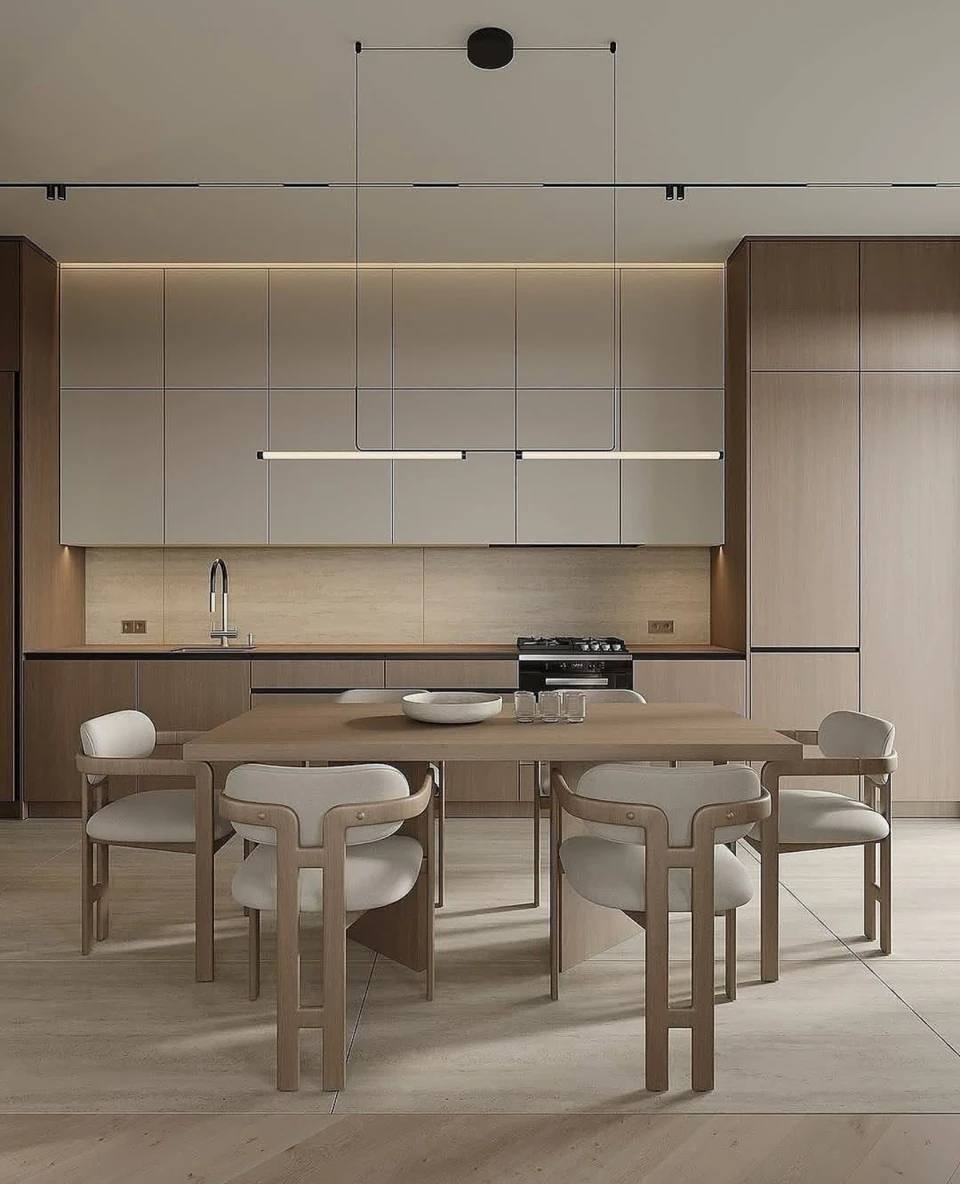
A connected kitchen, dining and living space coordinated through pale cabinet fronts, wood-toned surfaces and slender architectural lighting.
- Location
- Kelowna, BC, Canada
- Project year
- 2024
- Design approach
- Warm Contemporary · Minimal
- Presentation
- Interior design visualizations
Design direction
Connected spaces. A restrained palette.
The design balances pale beige and grey finishes with darker wood-toned cabinetry. Flat cabinet fronts and full-height units create a consistent architectural rhythm, while a narrow display recess adds a controlled dark accent.
The kitchen is arranged as a calm backdrop to the dining area. A pale backsplash, a darker work surface and warm under-cabinet illumination define the working zone without interrupting the overall palette.
A rectangular dining table and softly upholstered chairs form a transition between the kitchen and lounge. Slender suspended fixtures and recessed ceiling lines give the lighting a light visual presence.
In the living area, neutral seating, a low coffee table and layered curtains create a quieter composition. Repeated wood tones and pale surfaces connect the room to the adjoining kitchen and dining space.
Project gallery · 10 images
Design visualizations
These images present the interior design and its details. They are shown as design visualizations, rather than as a record of completed construction. Select an image to view it at a larger size.
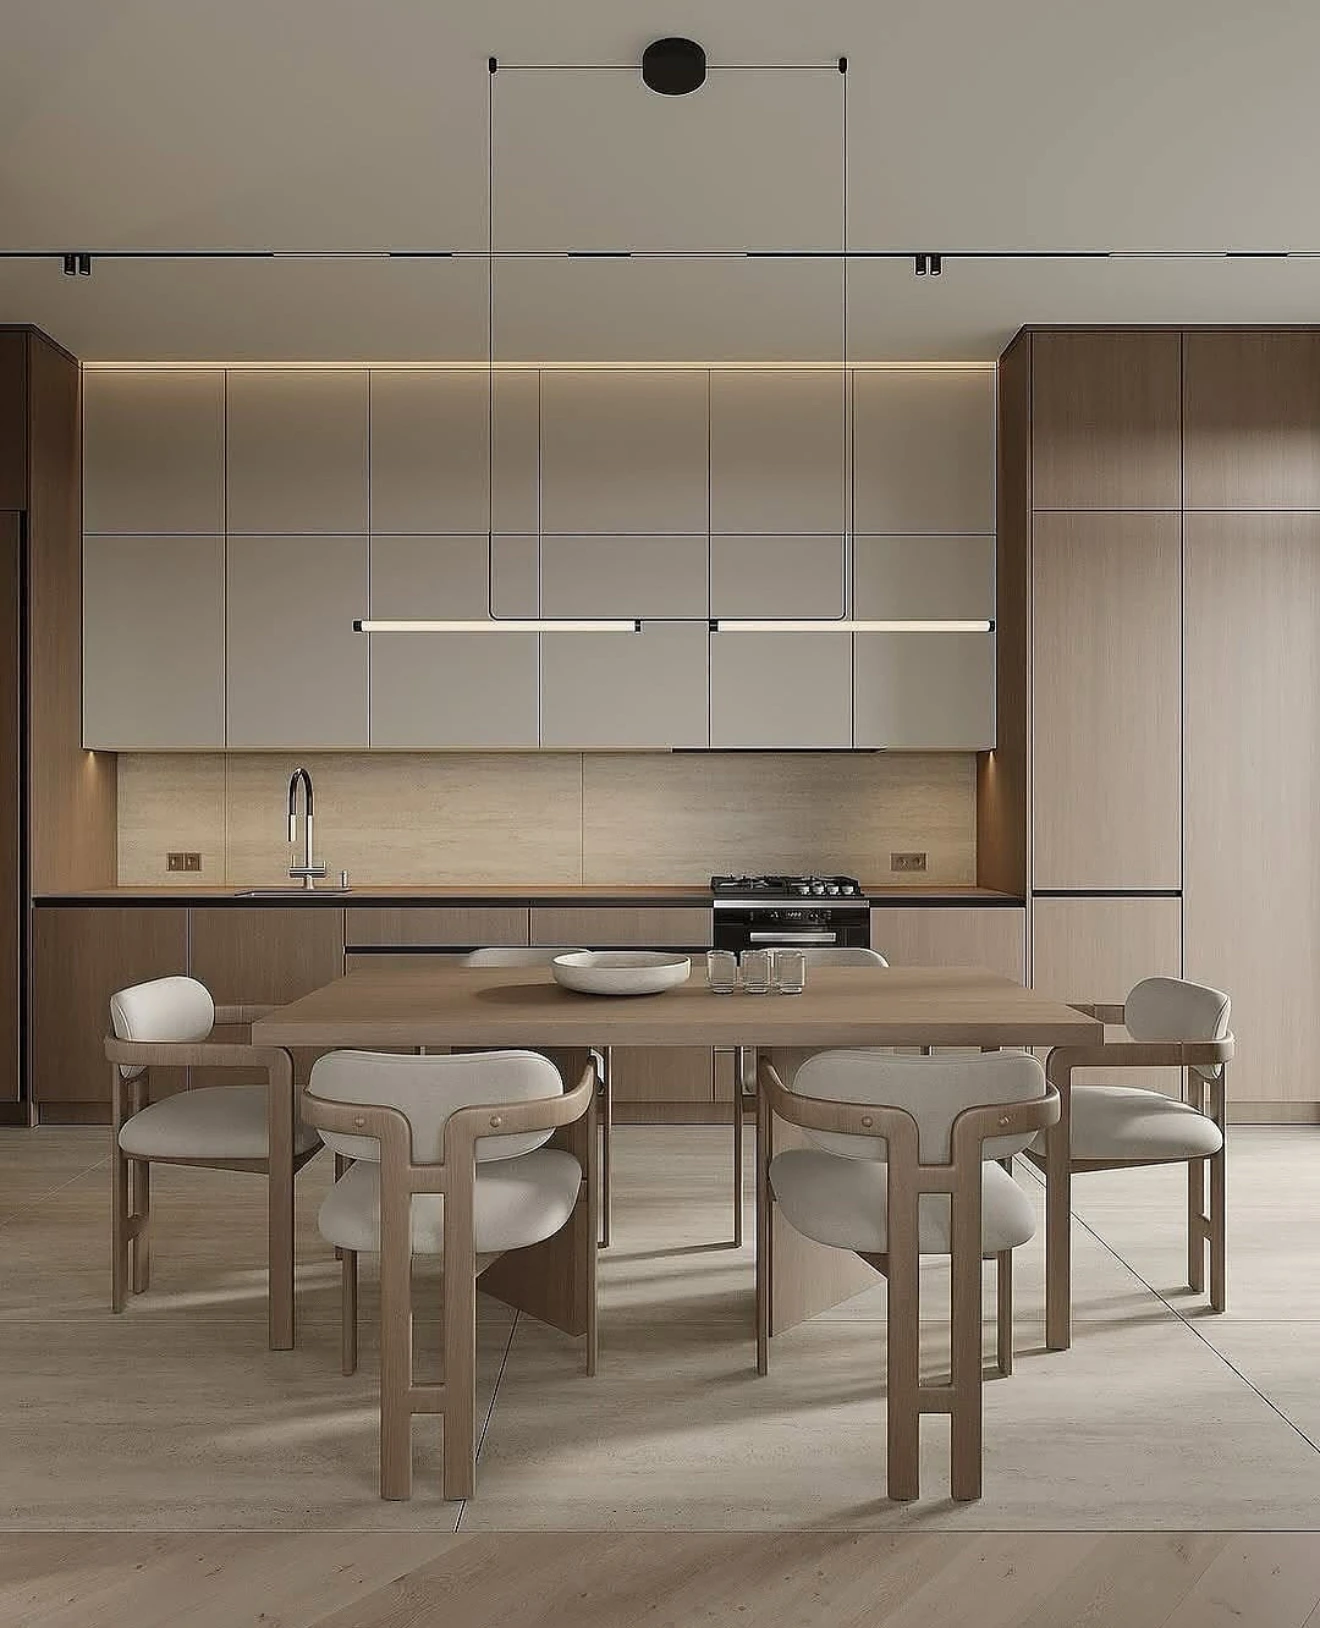
Kitchen & dining
A rectangular wood-toned dining table and upholstered chairs face a coordinated wall of pale kitchen cabinetry.
View larger image →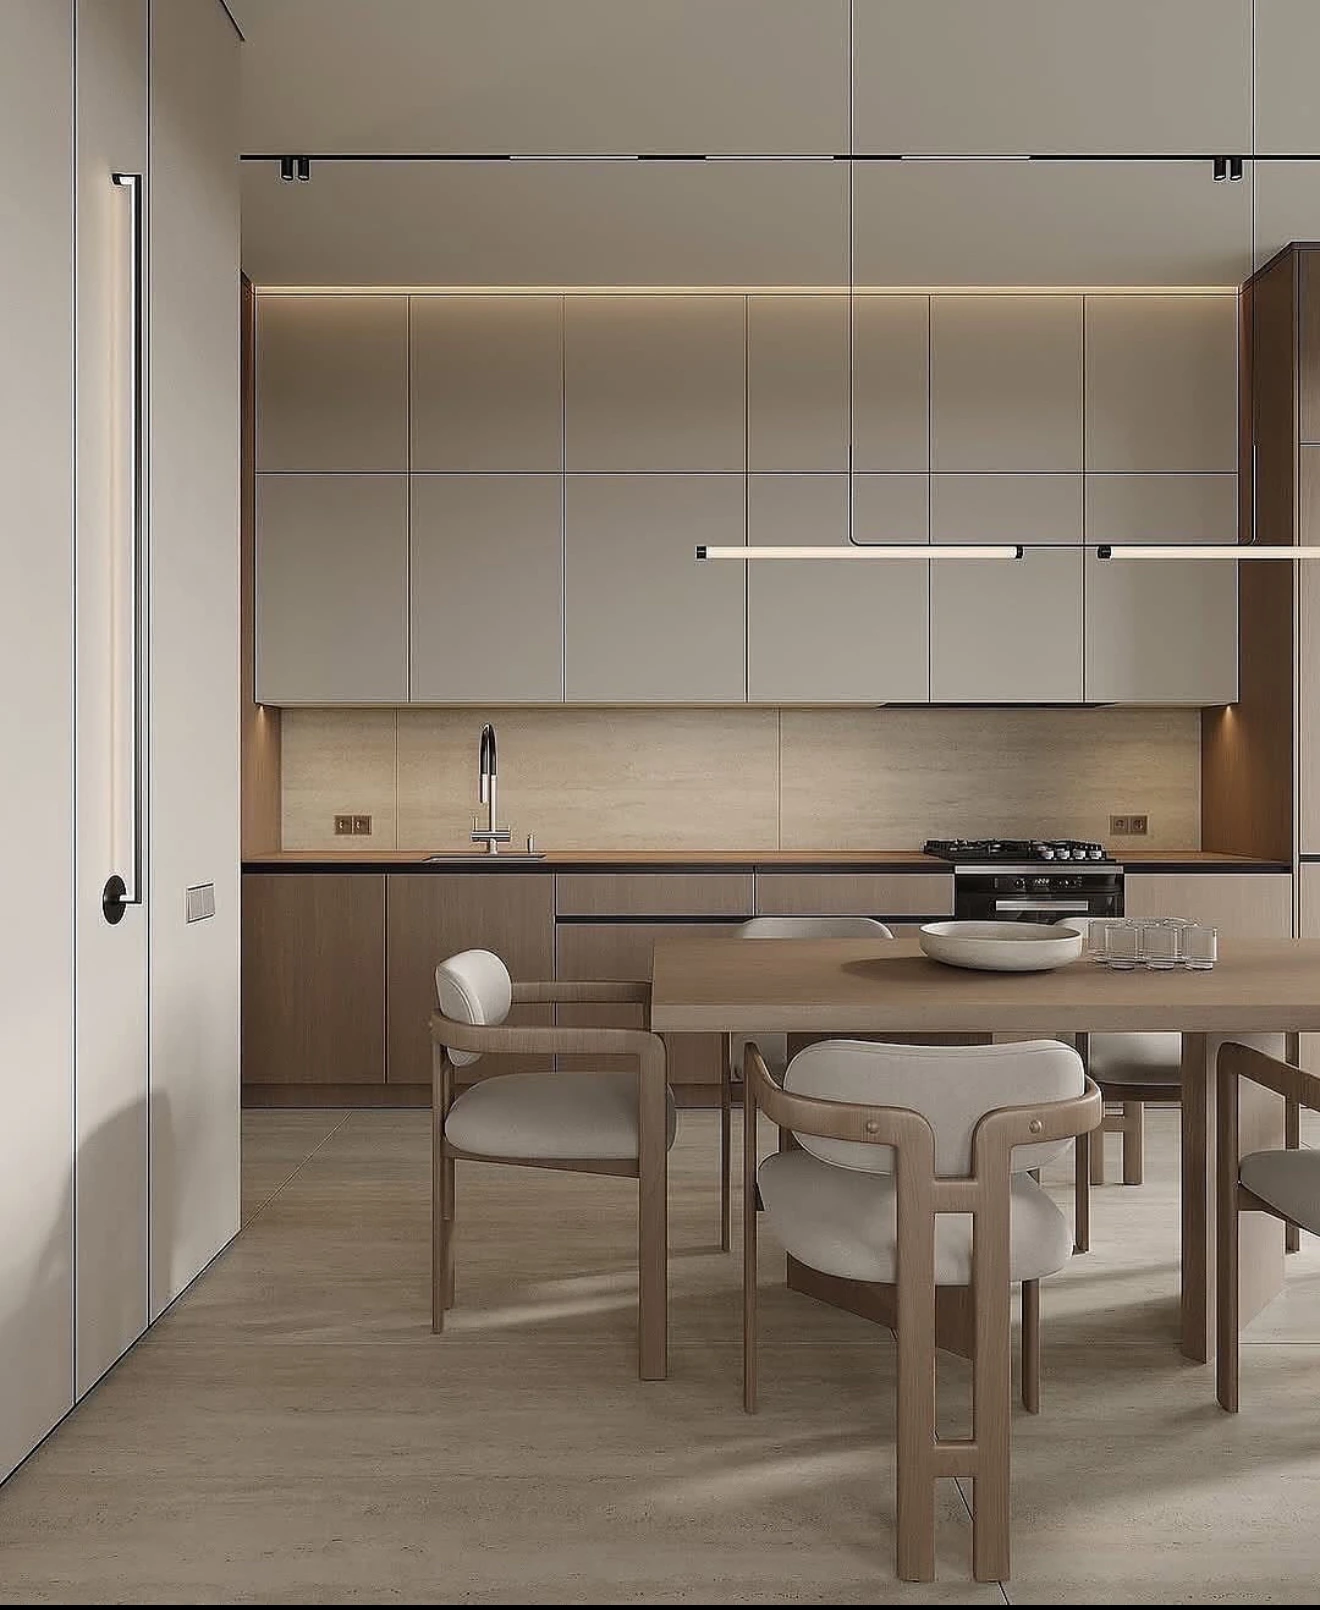
Kitchen composition
Flat cabinet fronts, darker tall units and a pale backsplash form a restrained kitchen palette.
View larger image →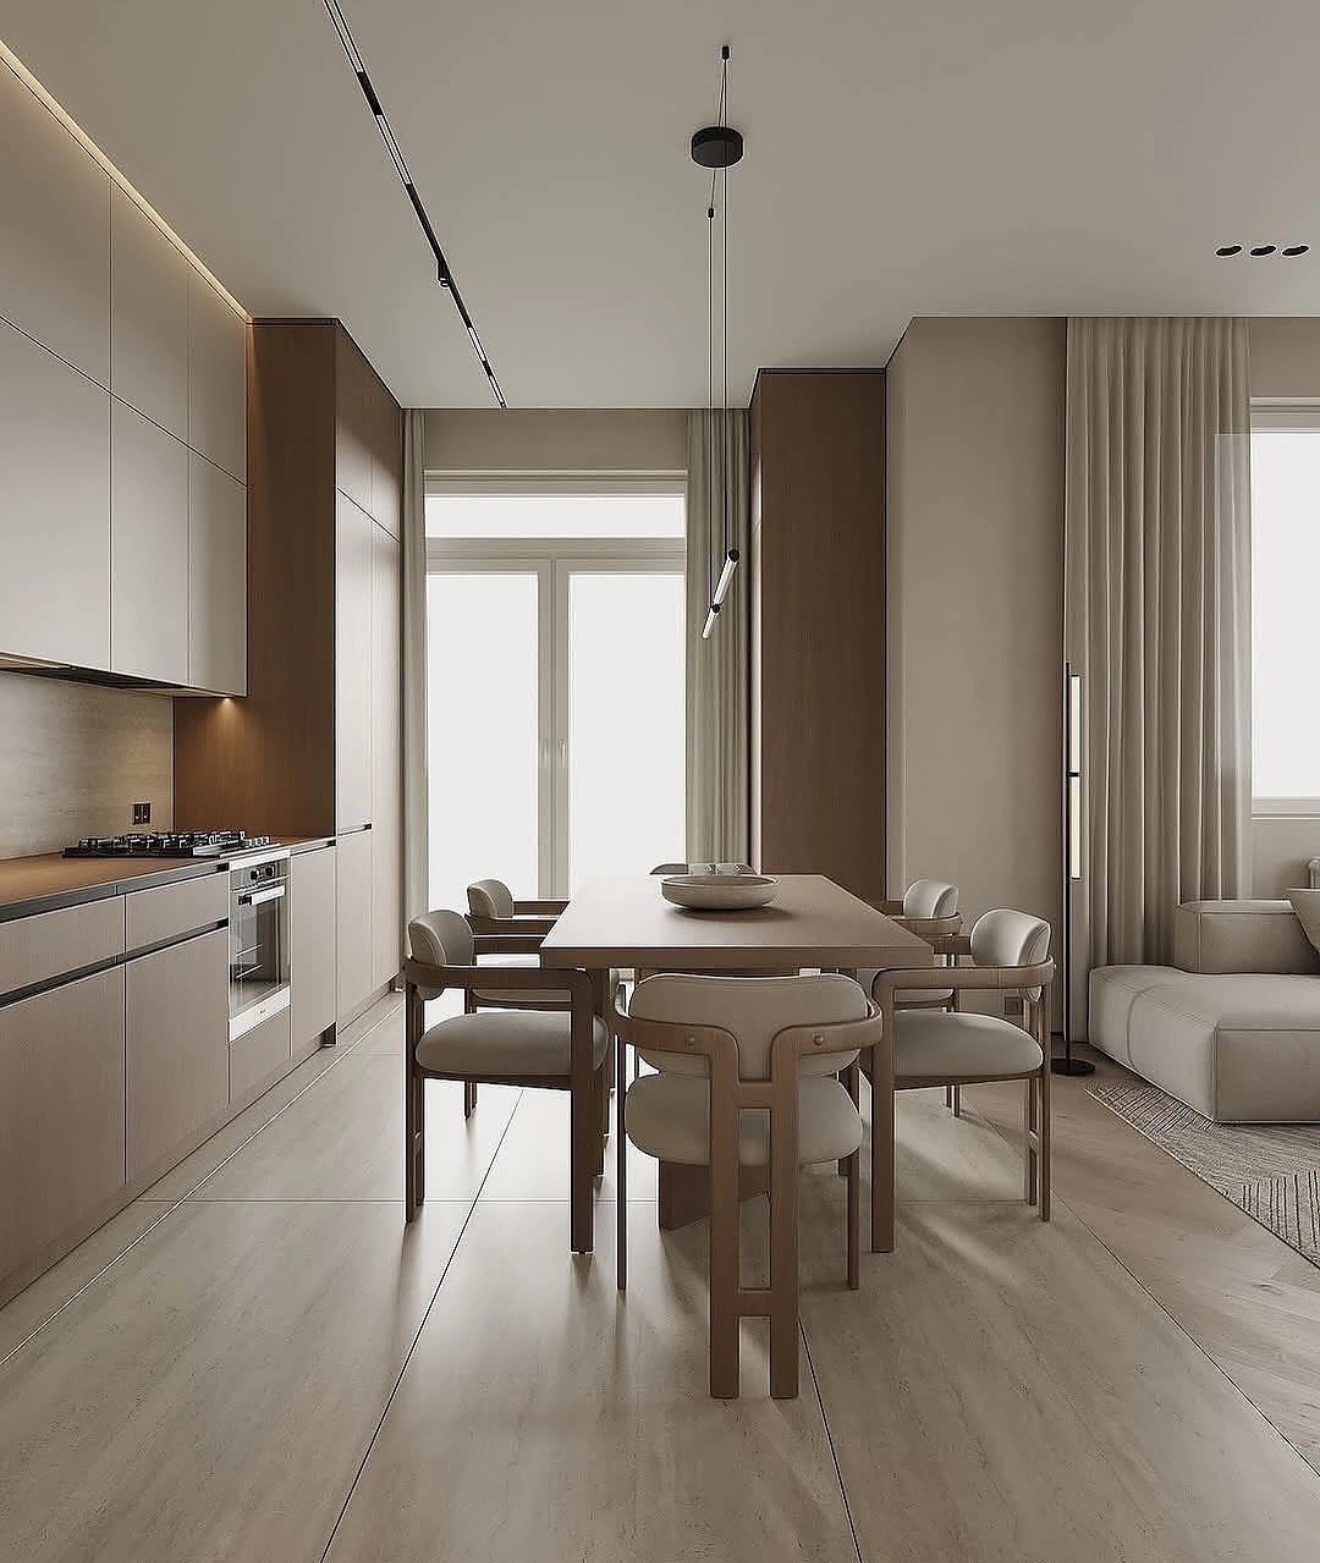
Connected spaces
A view along the kitchen toward the dining area, lounge and window.
View larger image →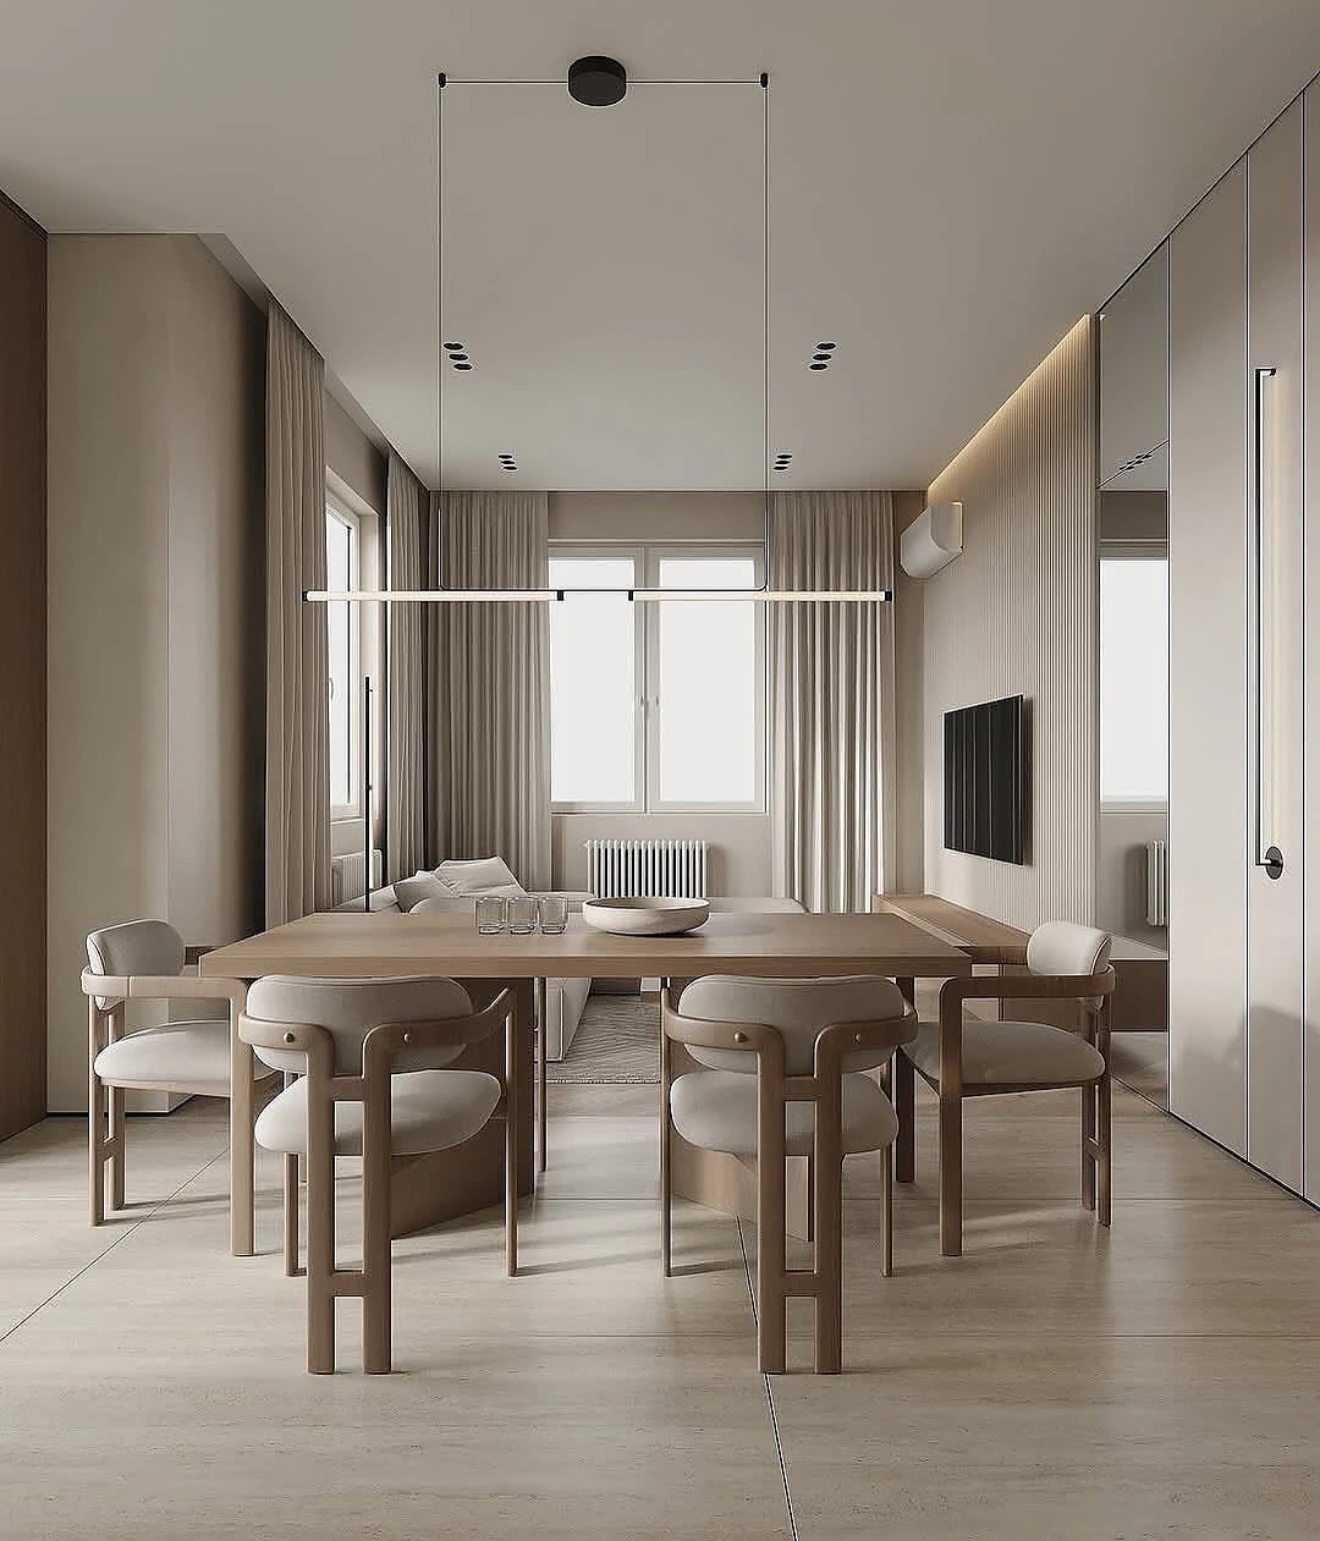
An open-plan interior
Kitchen, dining and living zones share warm neutral tones and slender suspended lighting.
View larger image →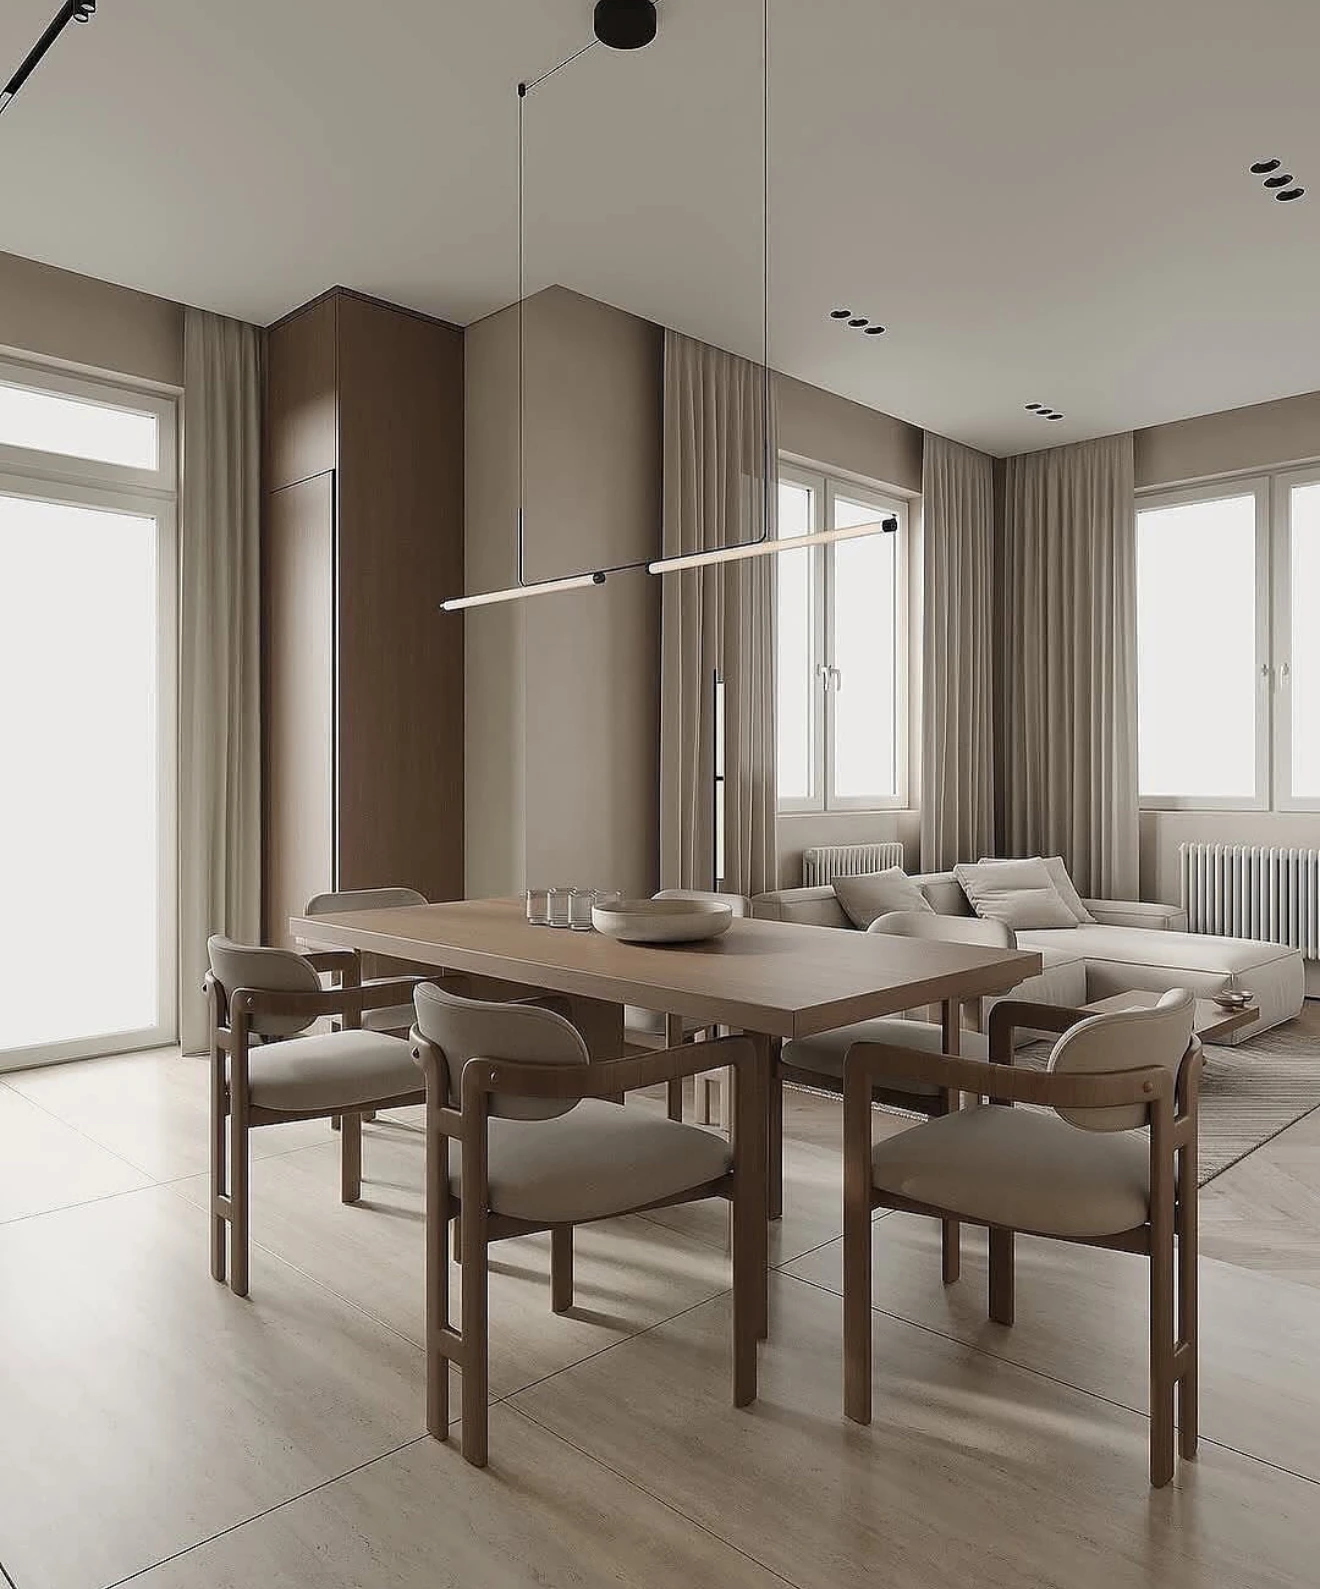
Daylight & dining
Window light, layered curtains and wood-toned dining furniture soften the cabinet geometry.
View larger image →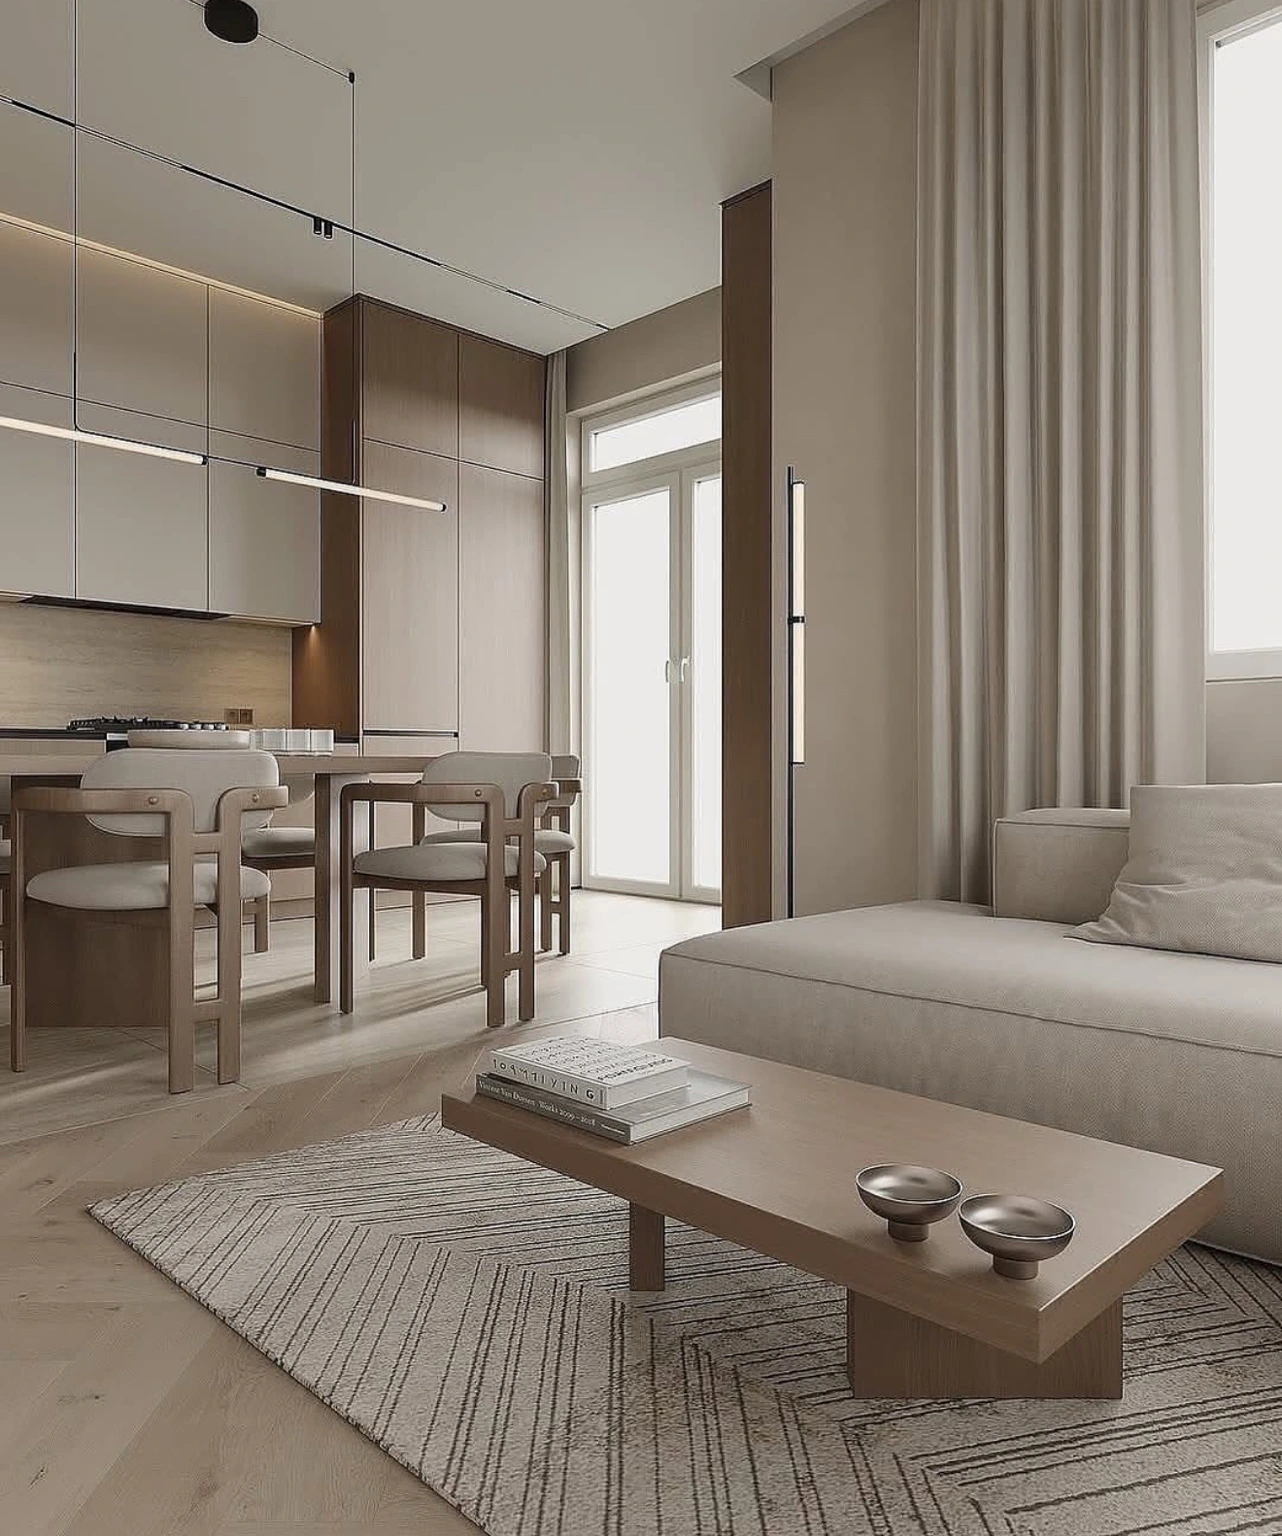
Living & kitchen
Neutral seating and a low coffee table connect visually with the dining area and kitchen cabinetry.
View larger image →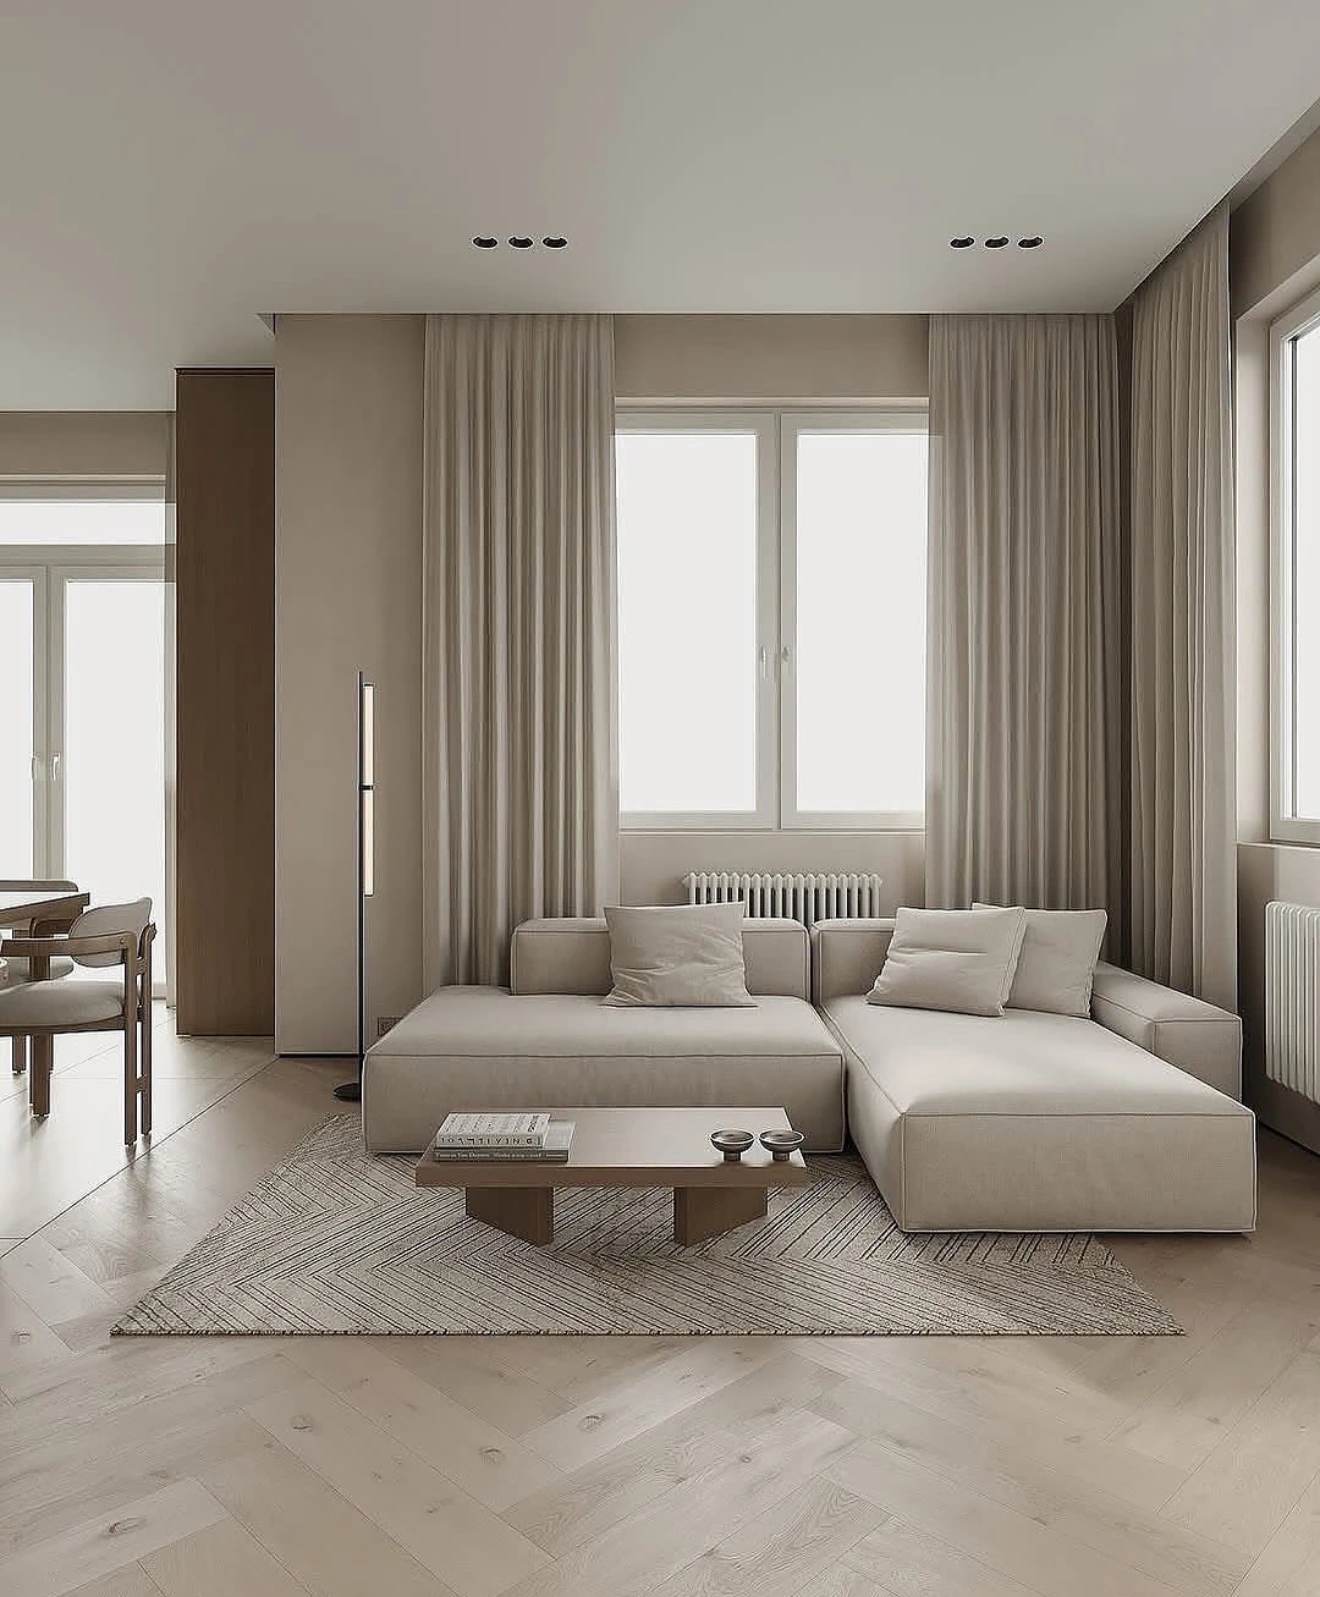
Living-room arrangement
A pale sectional sofa, compact table, textured rug and layered curtains create a quiet lounge composition.
View larger image →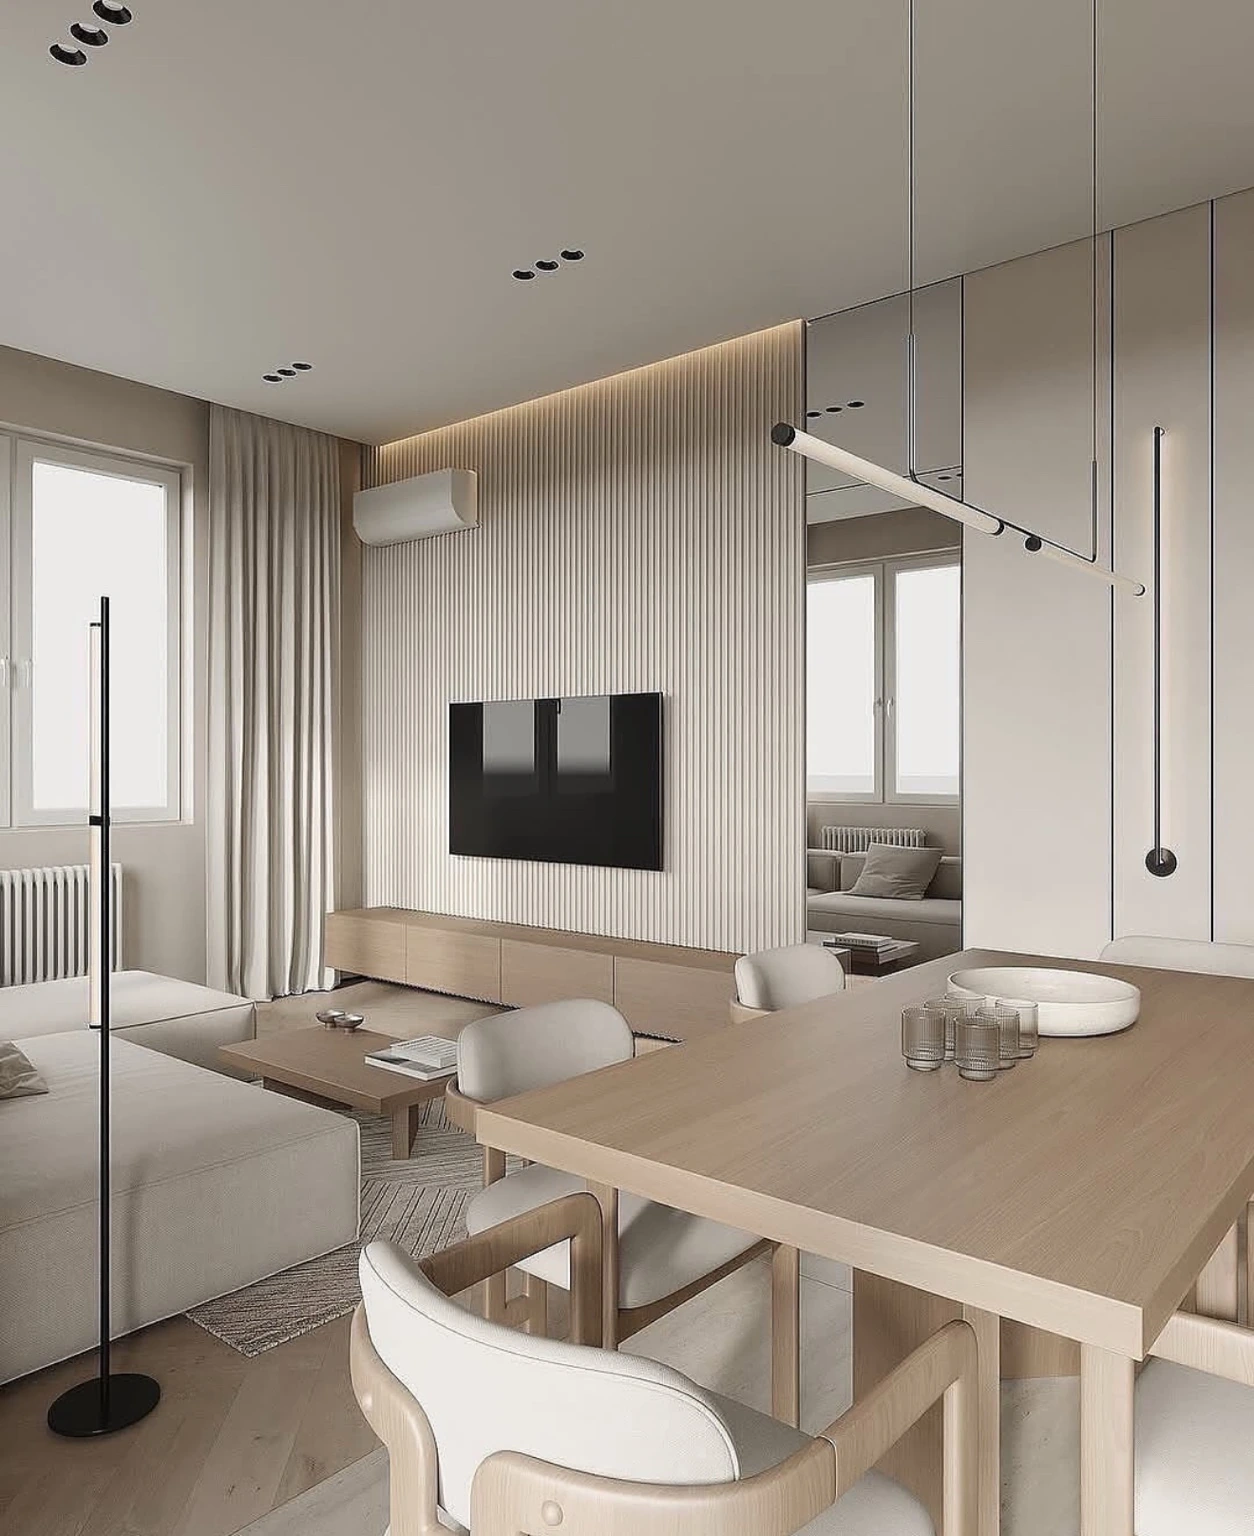
Media wall
A simple wall-mounted screen and light wall finishes maintain the restrained character of the adjoining dining area.
View larger image →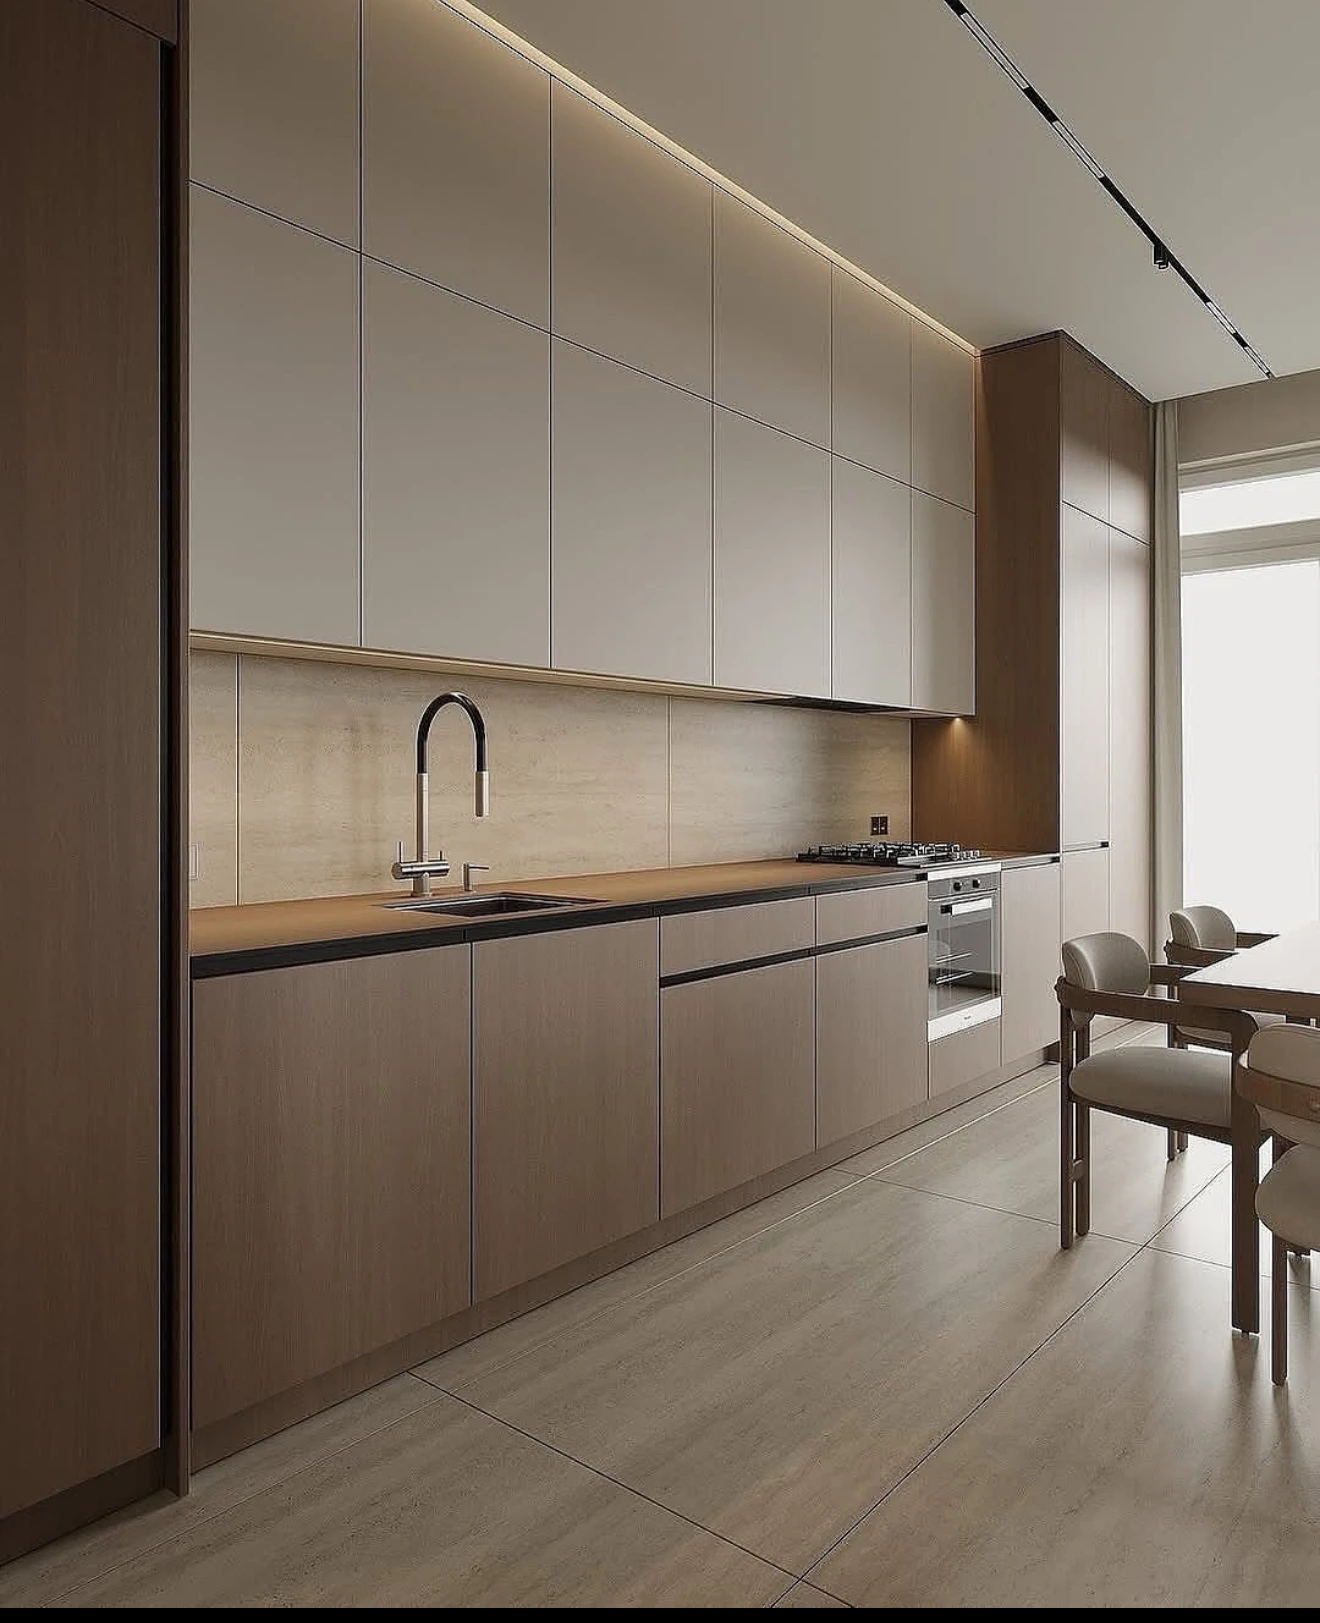
Cabinetry detail
A close view of flat-front cabinetry, the sink, the pale backsplash and warm under-cabinet lighting.
View larger image →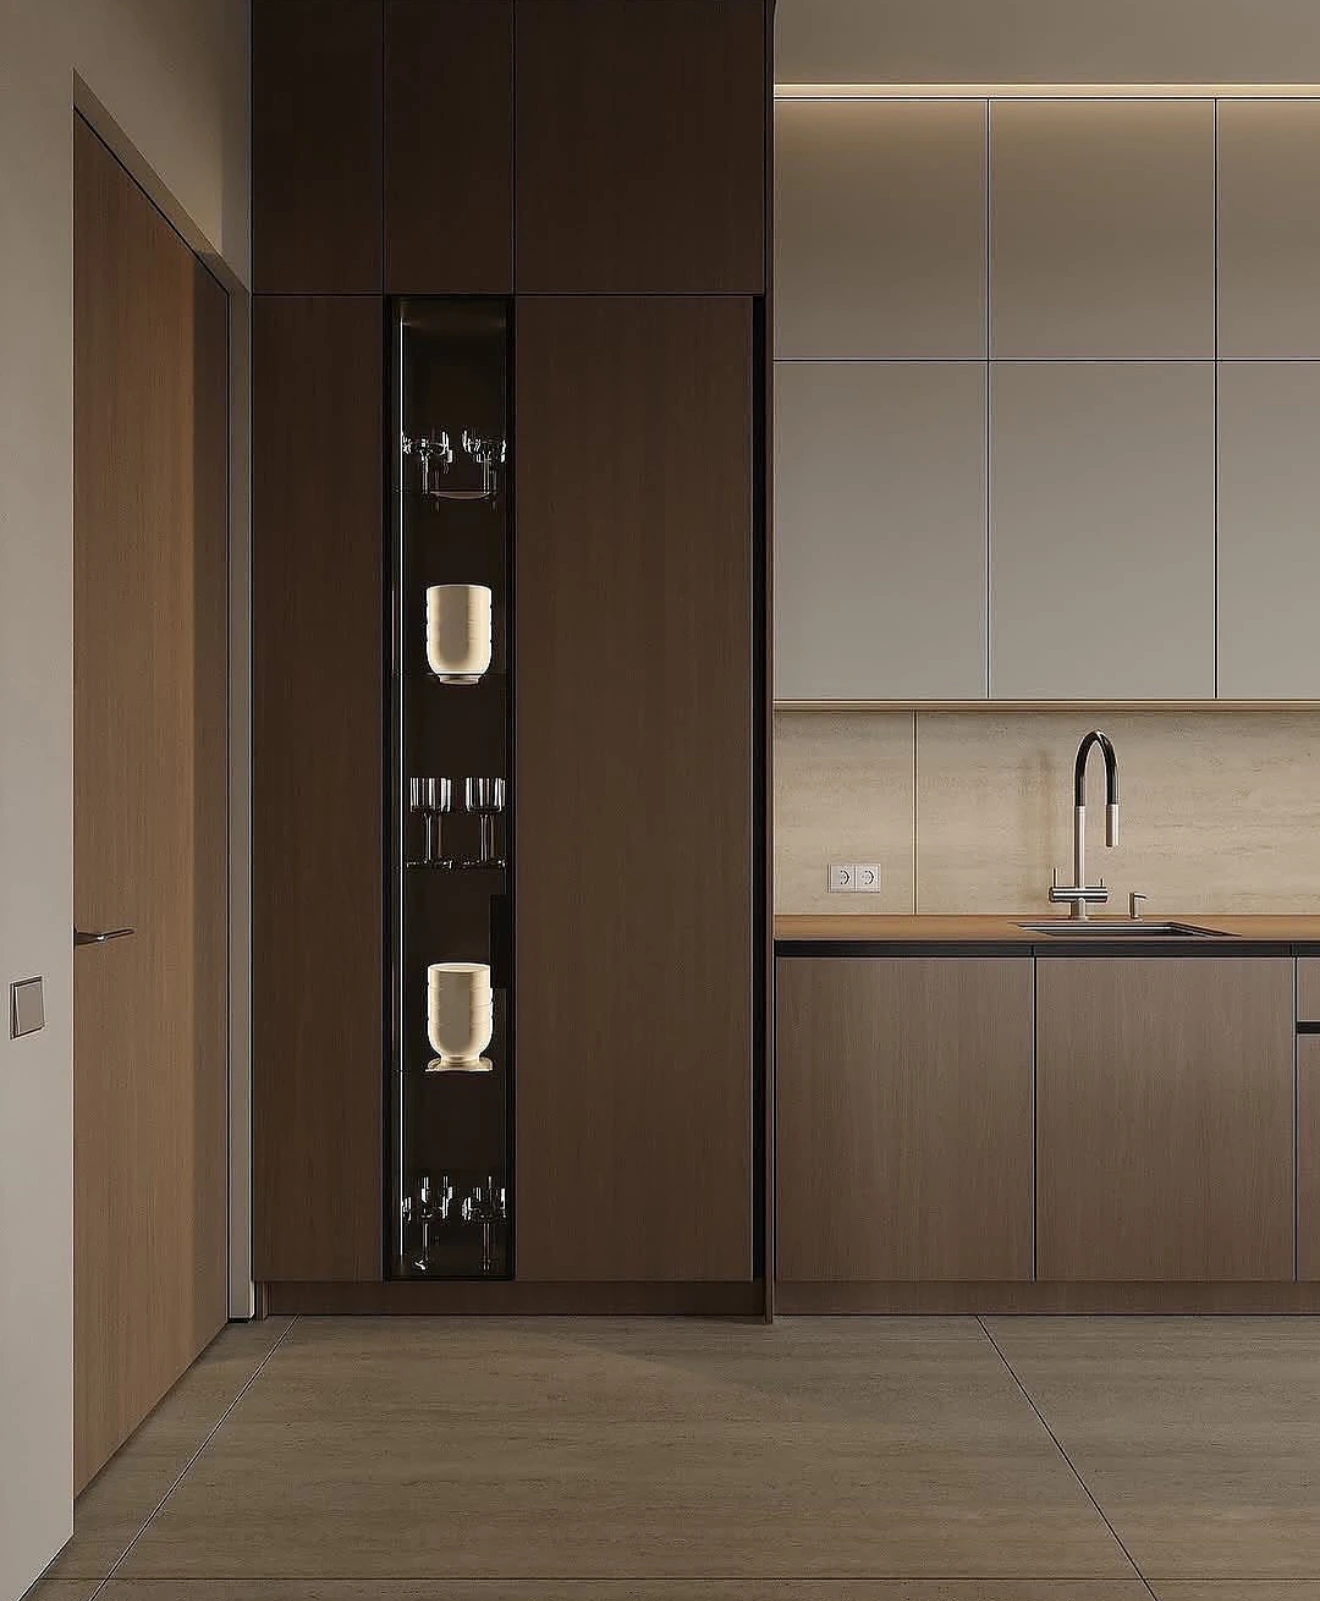
Integrated display niche
A narrow dark display recess adds contrast within the full-height cabinet composition.
View larger image →Planning your interior?
Discuss your layout and cabinetry.
Explore a design approach suited to your space, storage needs and preferred material palette.
Request a free consultation →View all projects →