Less,
but better.
Keep the character. Rethink the intervention.
A spatial study in making fewer, more deliberate changes.
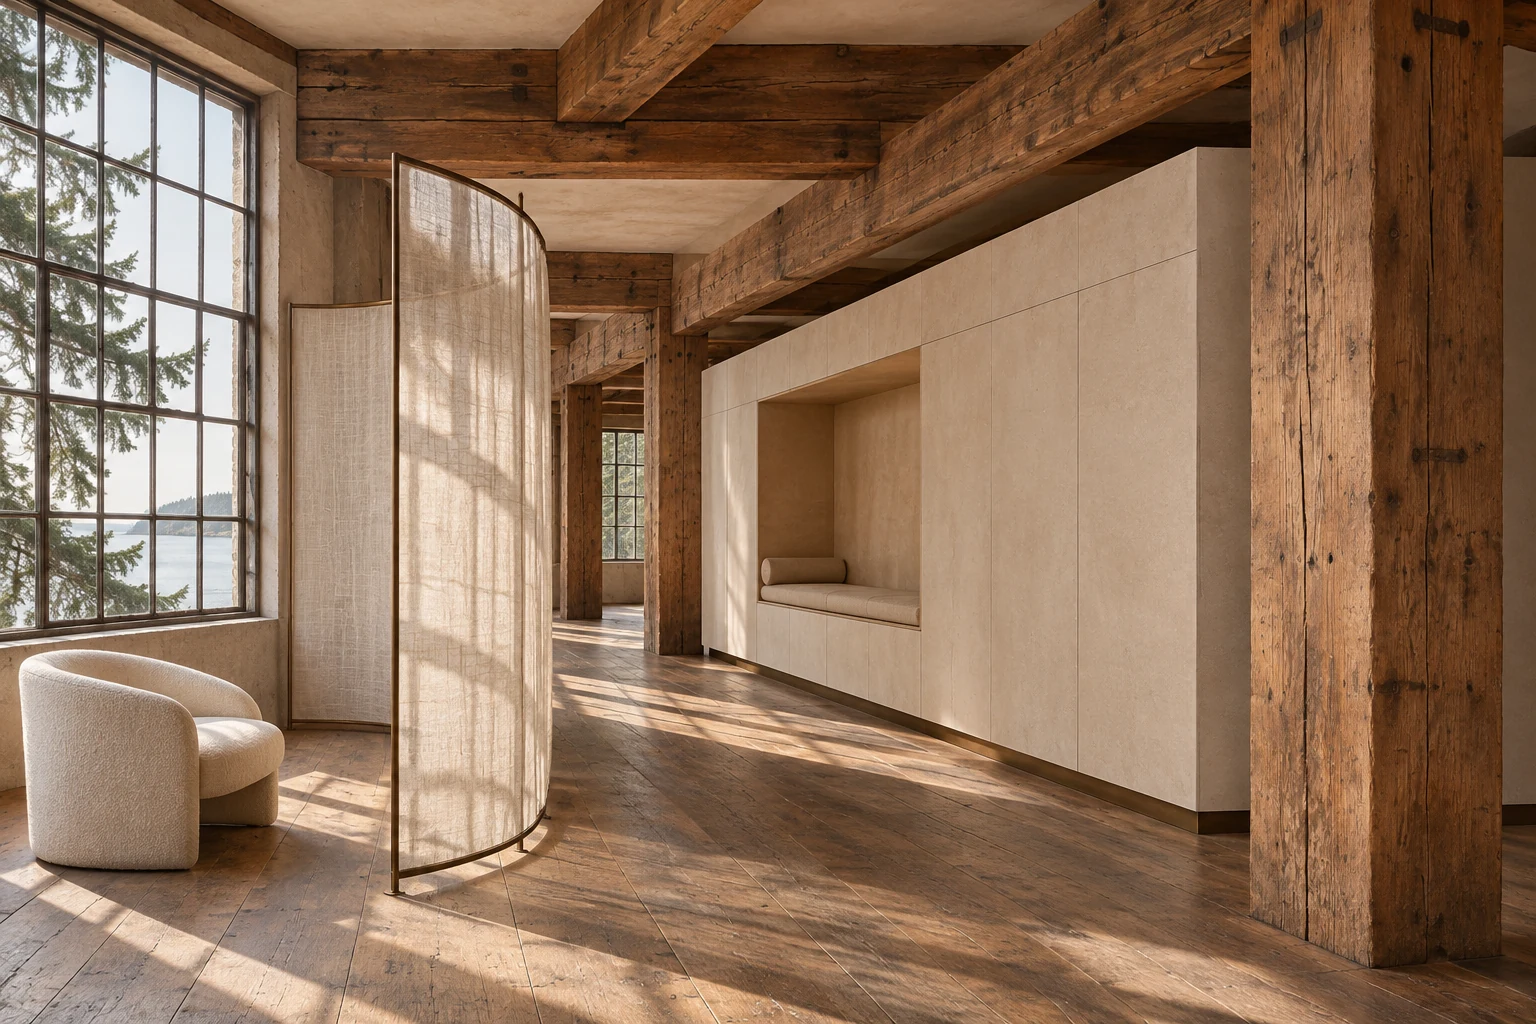
A quieter interior begins with a more demanding question: what deserves to remain?
A room can look minimal after a complete strip-out. That does not tell us whether the renovation used resources carefully. For sustainable interior design in Vancouver, the more useful starting point is the existing fabric: its condition, its spatial potential and the work needed to keep it useful.
This loft concept explores that approach through one clear intervention. An existing timber frame and aged floor establish the character. A compact cream-coloured joinery volume introduces storage and a place to sit. A translucent screen changes the experience of the room without turning it into a series of closed compartments.
The images are related design studies, not photographs of a completed Line of Design project or coordinated construction documents. They explore a shared architectural language; dimensions and assemblies would be developed through a measured survey and design process.
Read the room
before rewriting it.
The old structure is the starting geometry. Columns, beams, window bays and floor direction establish a rhythm that new work can respond to.
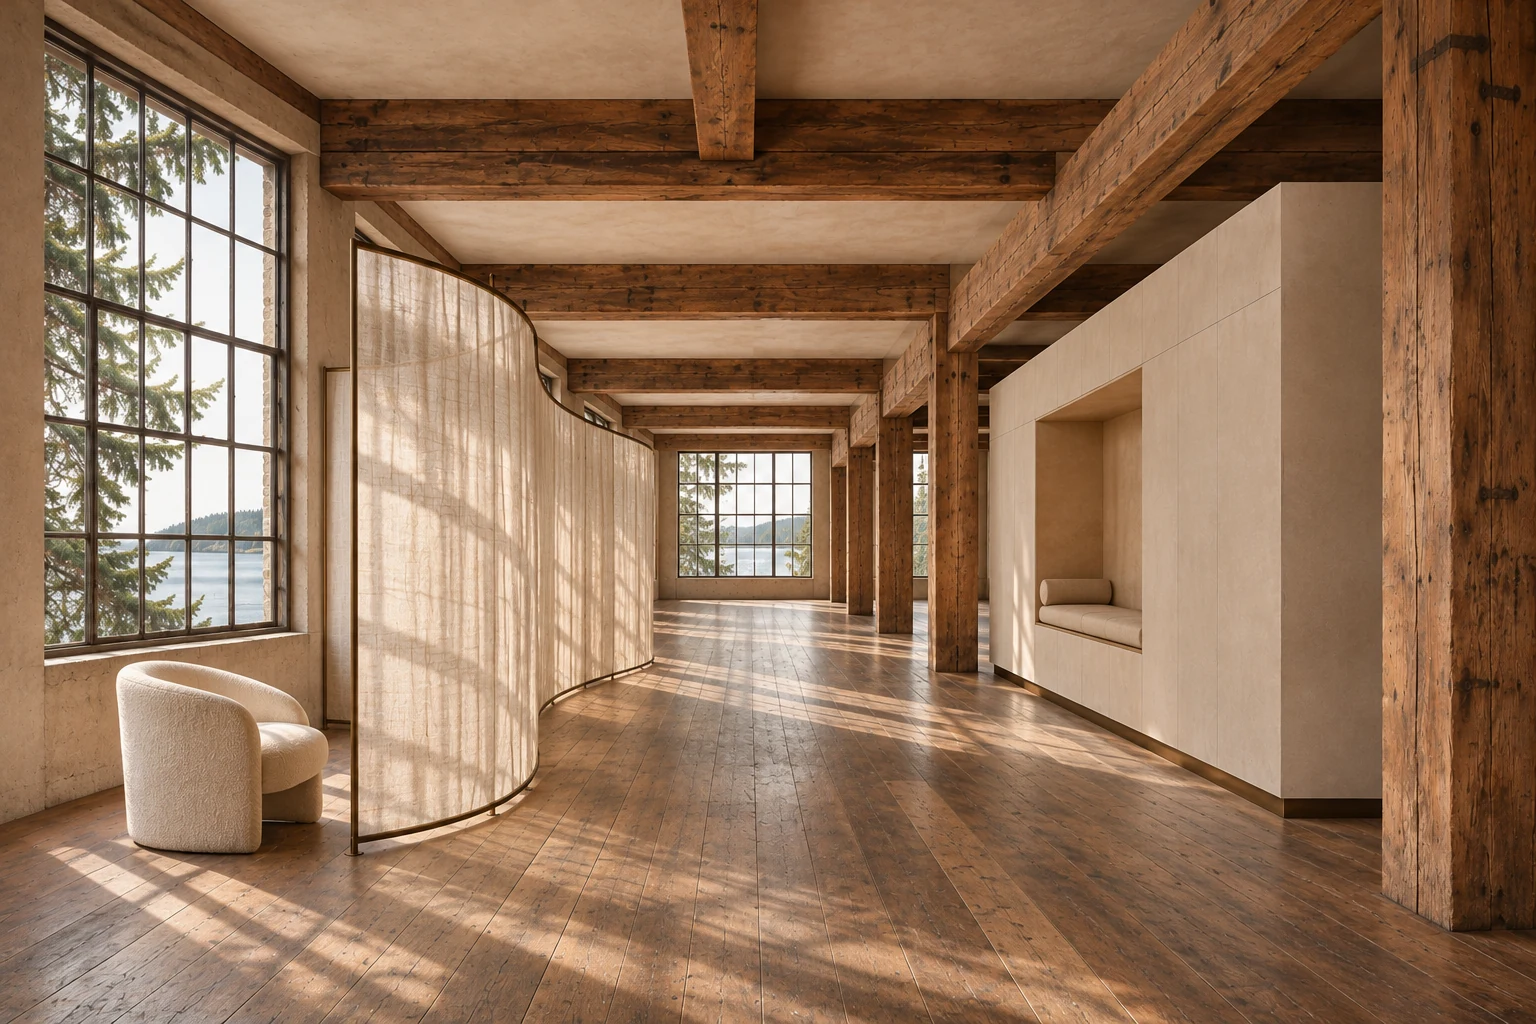
Work with the structural rhythm.
In this study, the new volume follows a structural bay rather than competing with it. The long view remains open, and the old floor continues through the space. Keeping that continuity lets the room read as one interior, even where its use changes.
For an apartment renovation, the same thinking can begin with a retained floor, a useful built-in or an existing window wall. The point is to identify the elements that organize the room before selecting new finishes.
“Restraint is a design decision.
It has to work in plan, in section,
and at the junction.”
A new layer.
A readable boundary.
The cream volume has its own geometry. A recessed base and a clear edge distinguish the insertion from the textured timber around it.
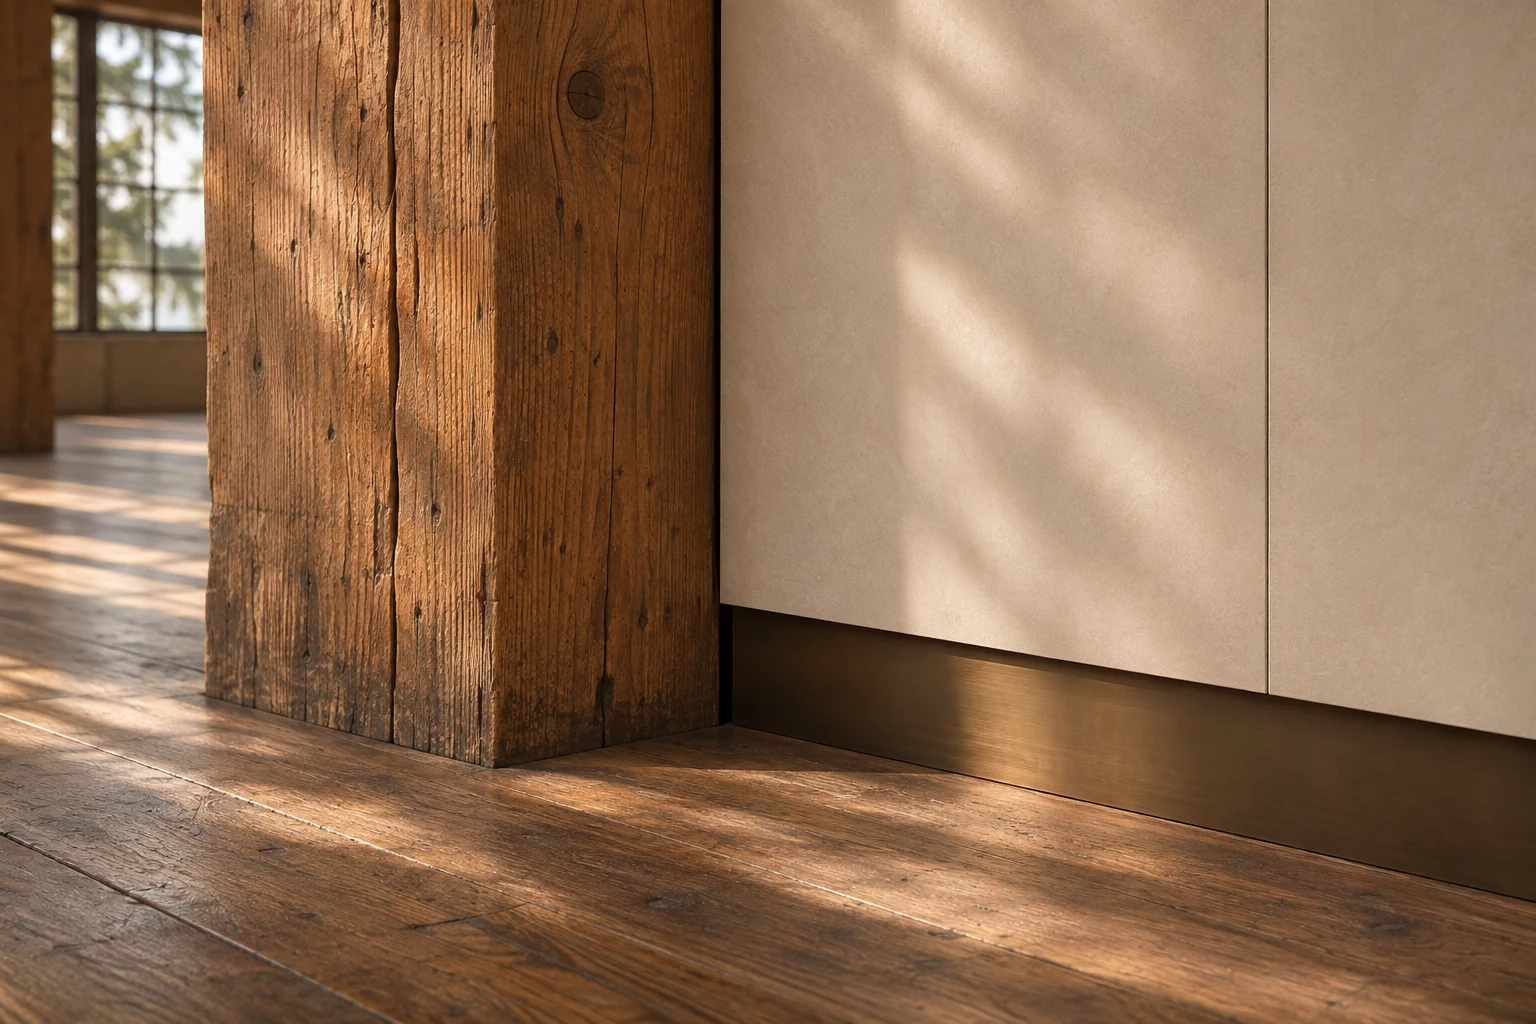
The reveal does more than make a line.
The visual intention is to let old and new remain distinct. A shadow line makes that boundary readable; it avoids the appearance that the pale surface is simply wrapped around the existing column.
That detail still needs an assembly behind it. The designer must resolve the support, edge protection, finish termination and access for installation. A neat gap in an image is not evidence that the unit is freestanding or easy to remove.
Let light
do the dividing.
A translucent layer can establish a threshold while allowing the larger room to remain visually connected.
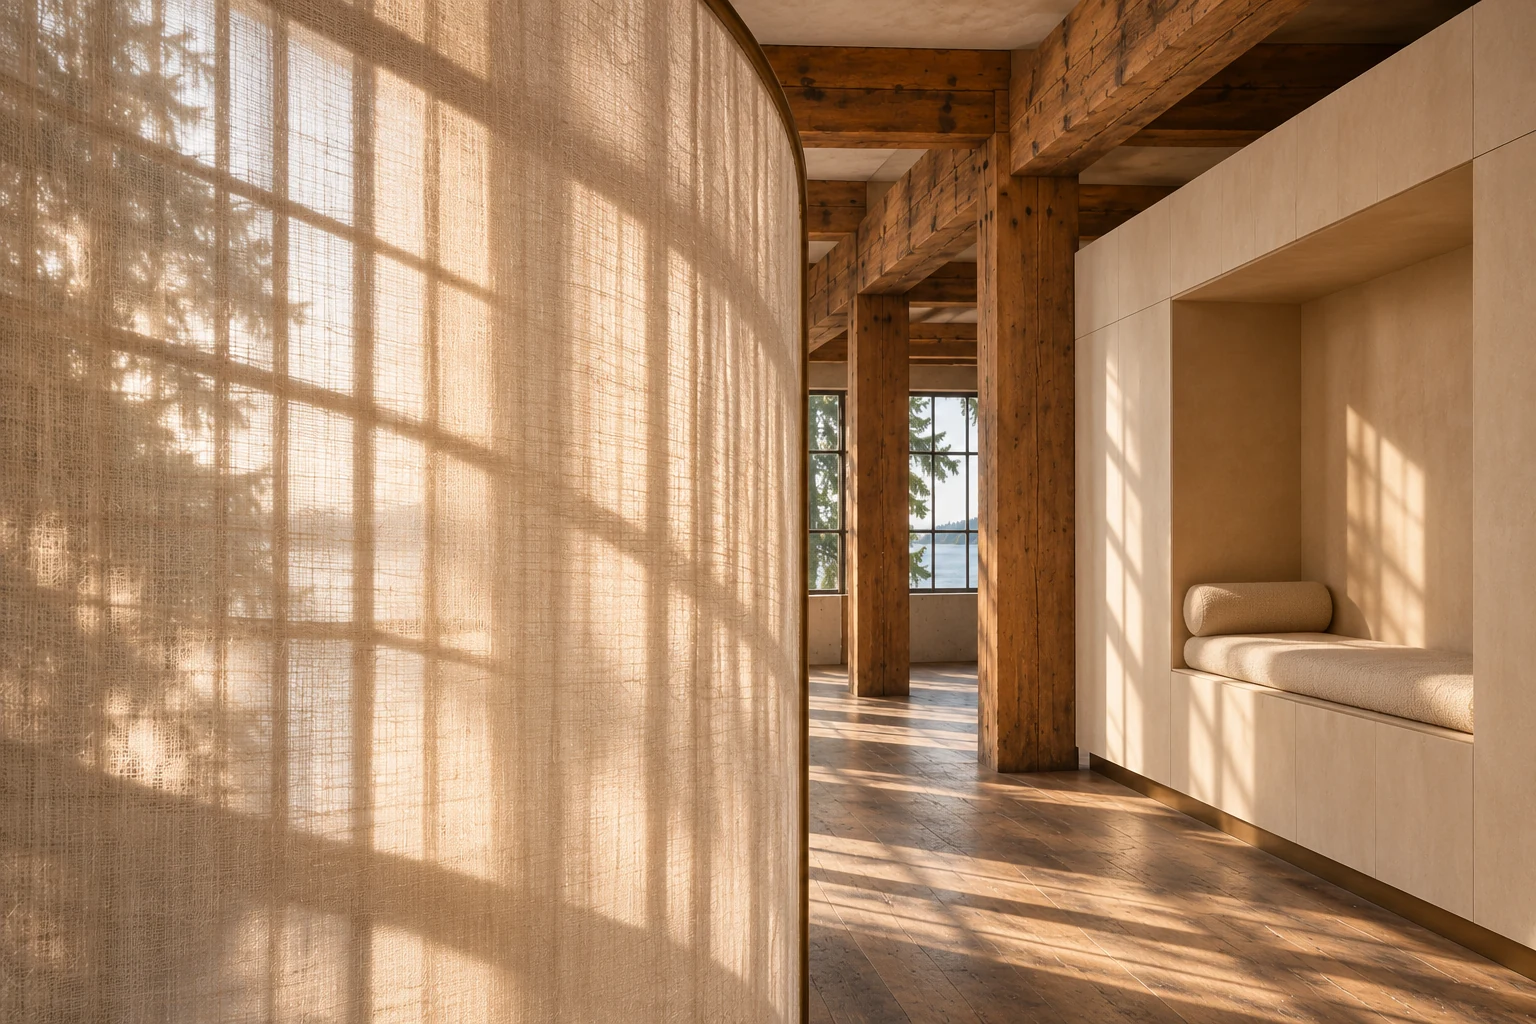
Privacy is not a single setting.
The curved linen screen softens a direct view and makes a small area feel held within the larger space. Its curve is a spatial gesture, while the transmitted light keeps it from reading as another heavy wall.
Its usefulness depends on the brief. A translucent divider may suit a reading area; it should not be assumed to provide the visual privacy or acoustic separation needed for another use. Compare the material in daylight and with the room illuminated after dark.
Fewer materials.
More relationships.
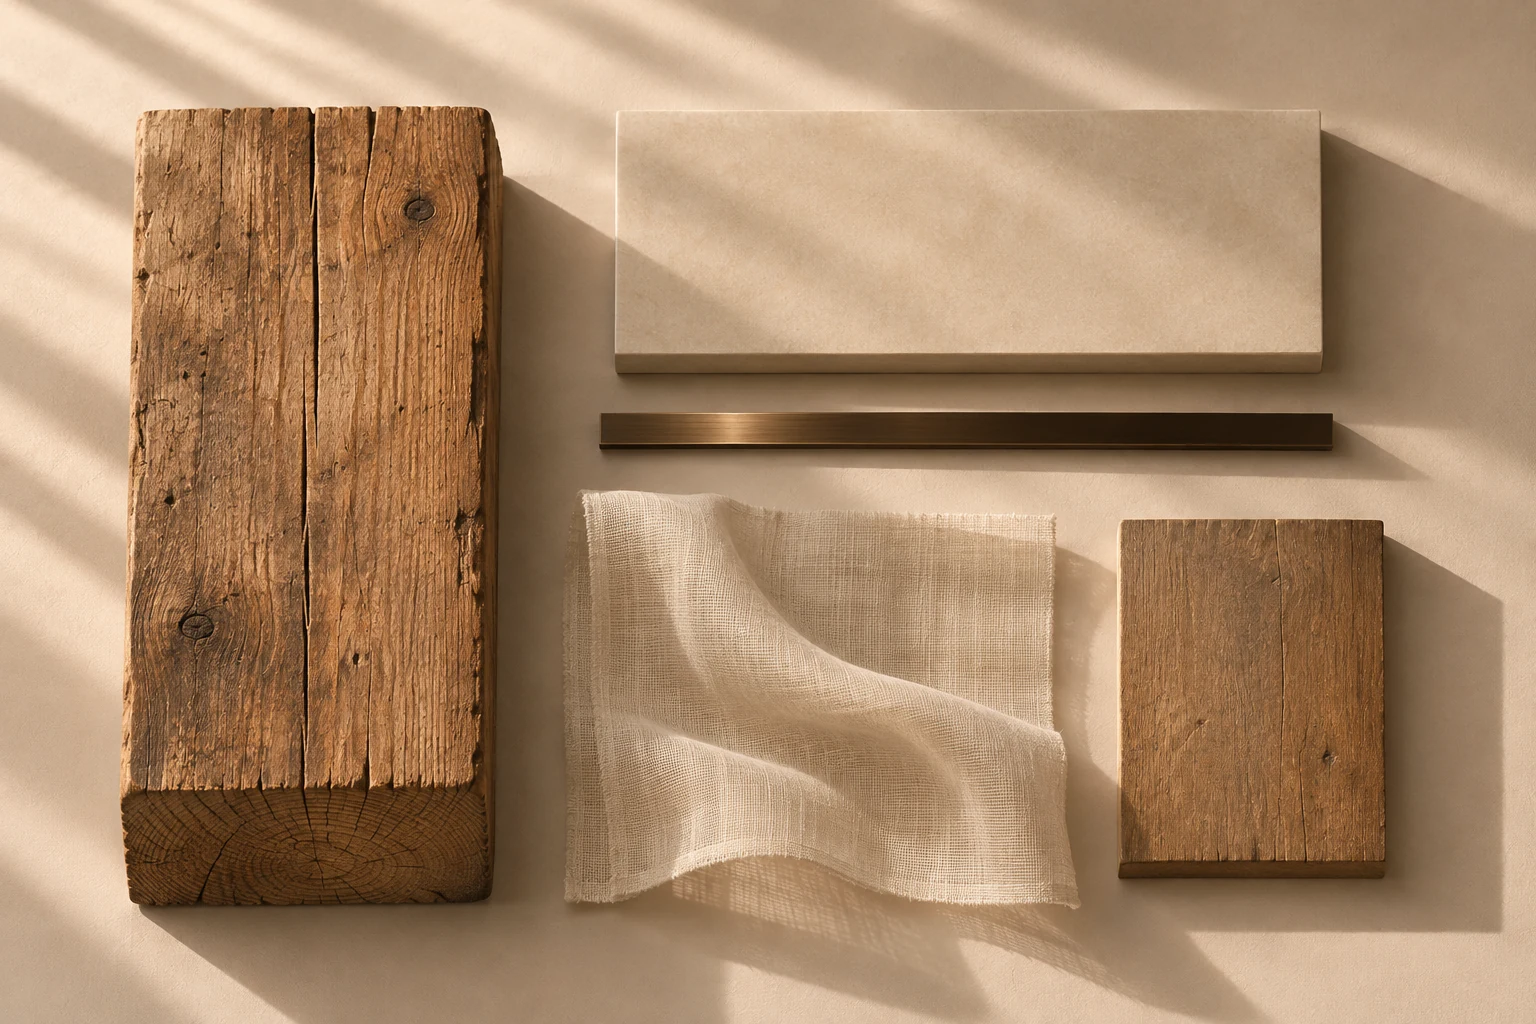
The palette works through contrast: weathered and precise, opaque and translucent, warm grain and a quieter mineral tone.
Choose a role for each surface.
The retained wood carries the strongest texture. The pale volume acts as a calm background. Linen gives the light a visible softness, while a dark metal line sharpens an edge.
This is a material direction, not a product specification. A cream mineral appearance could be achieved through different assemblies with different weight, maintenance, cost and environmental implications. Choose the actual product only after those requirements are understood.
Ask for evidence relevant to the chosen material: composition, finish care, repair options and supplier documentation. A natural-looking surface is not, by itself, evidence of a lower environmental impact.
Design for
the next change.
Durability includes the ability to maintain the interior and adapt it when the way people live changes.
A selective renovation needs more than a shorter demolition list. It needs a clear scope, accessible connections and a record of what was installed. Those decisions belong in the drawings and specifications, alongside colour and proportion.
Document the existing.
Photograph retained elements and record their condition before work. Identify where protection and careful sequencing are needed around the new installation.
Resolve the assembly.
Coordinate panel sizes, support, fixing access and the order of installation. Decide which components can be replaced independently and show how they are reached.
Keep the information.
Retain finish references, supplier details and care instructions. An attractive handover image is useful; a clear record also supports future maintenance.
What this means in Vancouver.
The City of Vancouver identifies adaptive reuse, deconstruction and the reuse of salvaged materials as ways to reduce construction waste. For a particular interior, the first step is to determine what can realistically be retained, then plan a destination for reusable items that must leave.
Retention is a design strategy, not a measured environmental result. This concept makes no quantified carbon claim. Comparing options would require project-specific quantities, products, service-life assumptions and a defined assessment scope.
Considering a kitchen as part of the renovation? Our Vancouver condo kitchen renovation guide explains how to frame the decision between painting, refacing and replacement.